





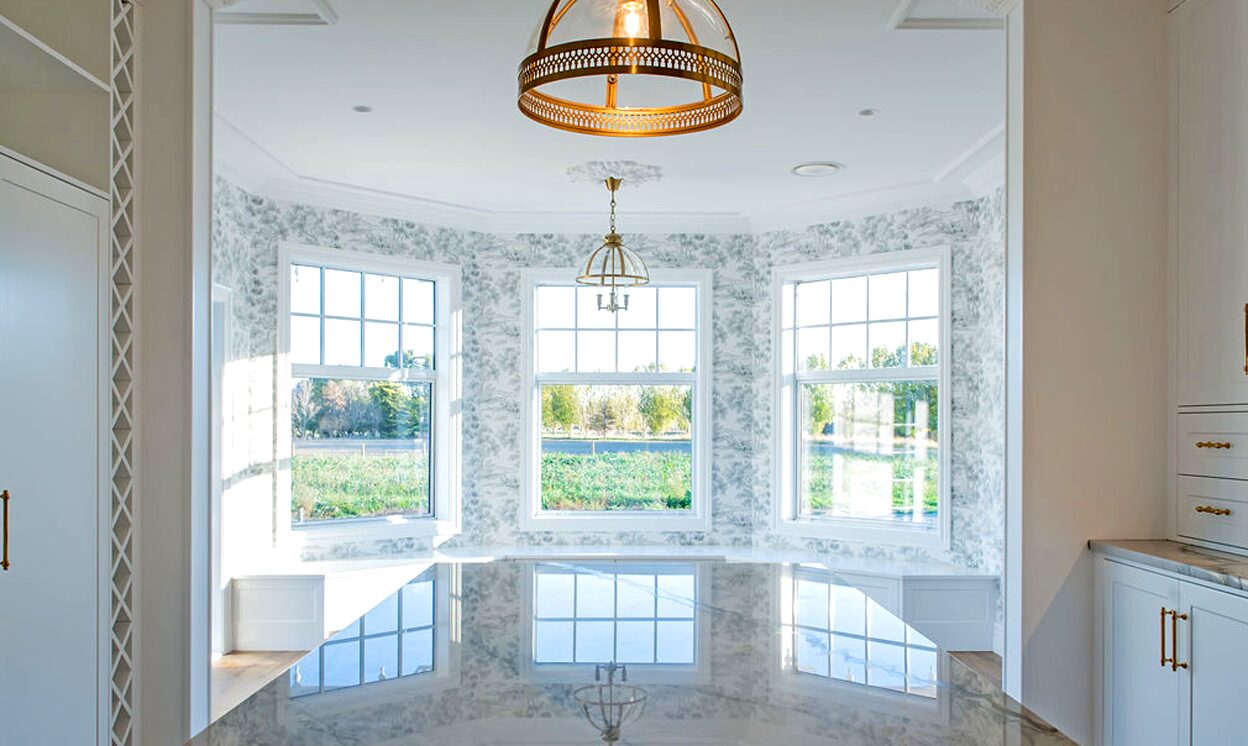
Villas were never designed with modern kitchens, so every character kitchen is a deliberate compromise. How to resolve it — layout, cabinetry detail, sculleries, and where the money goes.
The tension nobody names
A villa never had a kitchen you would want. In 1900 it was a service room at the back of the house, closed off, small, and deliberately out of sight — the opposite of the open, social space a modern family builds their living around.
So every character kitchen is a hybrid, and pretending otherwise produces one of two failures: a museum piece that does not work, or a contemporary kitchen dropped into a period house that jars against everything around it. The question is not whether to compromise, but where.
The approach that works: modern layout, period detail. Plan the space the way you actually live, then detail it in the vocabulary of the house.
Layout: where the kitchen goes in a character plan
In a new build you have the advantage of designing it in rather than retrofitting. The pattern that works in most character homes is to keep the formal front of the house intact — entry, hall, front rooms — and open the rear into kitchen and living. It is the same logic that makes villa renovations succeed, and it means the street elevation keeps the proportions that matter while the family space works properly.
Two things to plan for at design stage:
- Ceiling height. Generous studs make a kitchen feel enormous, but they also affect where extraction runs and how wall cabinetry proportions read. Tall cabinetry suits high studs; standard-height runs can look stranded.
- Window proportion. Vertical windows are the character signature, and they conflict with long runs of wall cabinetry. Resolving that early is easier than negotiating it later.
The scullery: historically right and practically useful
The scullery is the rare case where period authenticity and modern convenience point the same way. Villas had them — a working room off the kitchen for preparation, washing and storage — and they have come back into fashion for exactly the reason they existed originally: they keep mess out of the room you entertain in.
In a character home a scullery earns its space twice over. It absorbs the appliances, small appliance clutter and second sink that would otherwise force the main kitchen to look more contemporary than the house wants, letting the visible kitchen stay simpler and more period in feel.
Cabinetry and detail: what reads as period
- Panelled or shaker doors rather than flat slab fronts. This single choice does most of the work.
- Painted timber over high-gloss or laminate finishes.
- A freestanding element — a dresser, an island that reads as furniture rather than joinery — echoes how these rooms were originally furnished.
- Traditional tapware and a butler sink, which are small items with an outsized effect.
- Scribed and detailed junctions — skirtings and architraves continuing behind and around cabinetry rather than stopping at it.
What matters less than people think: the benchtop material. Stone reads perfectly well in a character kitchen, and it is not the element the eye uses to date a room.
Where the budget goes
Kitchens and bathrooms are where build budgets stretch fastest in any house, and a character home is no exception. Cabinetry, appliances and stone are the three big lines, and joinery detail — panelled doors, scribed junctions, a dresser built to look freestanding — costs more than plain cabinetry.
The saving that works is the same as everywhere else in a character build: put the detail where it is seen. A fully detailed visible kitchen with a plain, hard-working scullery behind it costs less than detailing both, and looks identical from the room you actually live in. That principle runs through building a character home on a budget, and the whole-build figures are in what it costs to build a character home.
Frequently asked questions
Can you have a modern open-plan kitchen in a character home?
Yes, and most new character homes do. Villas were never designed with open-plan kitchens — the original was a closed service room at the back — so a character kitchen is always a deliberate hybrid. The approach that works is a modern layout detailed in the period vocabulary of the house, usually by keeping the formal front intact and opening the rear into kitchen and living.
What kitchen cabinetry suits a villa or bungalow?
Panelled or shaker-style doors rather than flat slab fronts, in painted timber rather than high gloss or laminate. A freestanding element such as a dresser or an island detailed as furniture echoes how these rooms were originally furnished. Traditional tapware and a butler sink are small items with an outsized effect.
Is a scullery worth it in a character home?
It is one of the few features that is both historically accurate and practically useful. Villas had sculleries as working rooms off the kitchen, and they solve a modern problem too: absorbing appliances and clutter so the visible kitchen can stay simpler and more period in feel. It also allows the budget to concentrate detail where it is seen.
Does a stone benchtop look wrong in a period kitchen?
No. Stone reads perfectly well in a character kitchen and is not the element the eye uses to date a room. Door style, finish and the detailing of junctions do far more to establish period feel than the benchtop material does.
How do high ceilings affect kitchen design?
Generous stud heights change cabinetry proportions — tall cabinetry suits high studs, while standard-height runs can look stranded against a lot of wall above them. High studs also affect where extraction runs. Both are much easier to resolve at design stage than after the plan is fixed.
Prefer to talk? Call Heritage Homes on 0508 40 30 20 or email sales@hhomes.nz.