





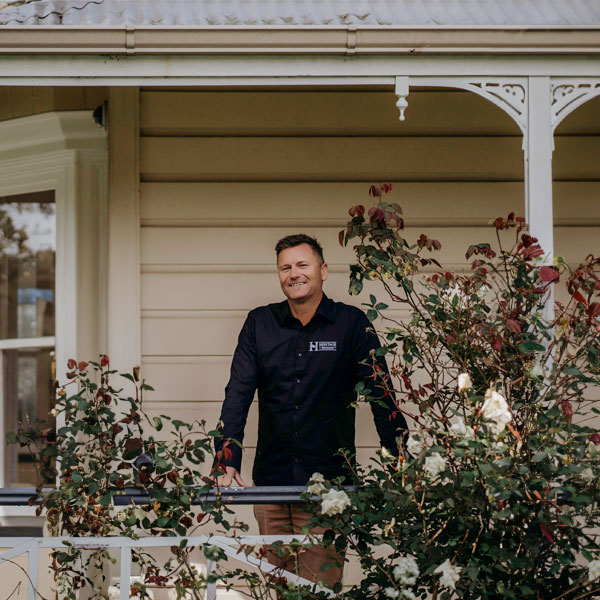
A verandah is the most useful room in a character home and the one most often value-engineered. Getting depth and orientation right, how it compares with a deck, and what drives the cost.
Why the verandah outperforms a deck
New Zealand builds decks. A verandah is a different proposition, and in most cases a better one, for a reason that has nothing to do with looks: it has a roof.
A deck is usable when the weather is good. A verandah is usable when it is raining, when the sun is too strong, and in the shoulder seasons at either end of summer — which in most of New Zealand is the majority of the year. It also shades the rooms behind it in summer while letting lower winter sun reach in, which a deck cannot do.
The trade-off is honest: a verandah costs more, because it involves roof structure, posts, flashings and drainage rather than just a platform. It is also permanent in a way a deck is not, so it needs designing rather than adding.
Depth is the decision that matters
If there is one number to protect on a character home, it is verandah depth. A shallow verandah is decoration; a deep one is a room.
The practical test is whether furniture fits with circulation space left over. A verandah you can put a table and chairs on, and still walk past, is used daily. One that only takes a doormat is looked at, not used — and it reads as mean from the street, undoing the proportion it was meant to create.
Depth is also the thing most often trimmed when a budget tightens, because it looks like a small change on a plan. It is not. It converts the most useful room in the house into an architectural gesture. The same argument in short form is in character home features that matter most.
Orientation: point it at the sun, not the street
The default is a verandah across the front elevation, because that is where the street presence is. Where the front faces north, that works perfectly. Where it does not, a house benefits enormously from a second verandah on the sunny side, or from planning the main outdoor room at the rear with the street elevation carrying a shallower one for appearance.
Villas and bungalows differ here too. A villa's verandah is typically formal and front-facing; a bungalow's is lower and often wraps or opens to the garden, which suits indoor-outdoor living more naturally — see villa vs bungalow. On rural and lifestyle sites, where nothing constrains the orientation, this freedom is worth using, as covered in choosing a section for a character home.
The detailing that makes it read as period
- Turned posts rather than plain square timber — the single most recognisable verandah element.
- Fretwork brackets at the post heads, and a frieze between them on more ornate villas.
- Balustrade proportion — baluster spacing and rail height set the character, and modern safety requirements need designing into that rather than bolted over it.
- Floor and ceiling. A lined verandah ceiling is a period marker and it transforms how the space feels; exposed rafters suit a bungalow instead.
- The step up. A raised floor gives the verandah its stance, which is one of the arguments for a timber floor on piles in concrete slab or timber floor.
Cost, exposure and upkeep
A verandah adds roof area, structure, flashings and drainage, and roof complexity is one of the bigger cost drivers in a character build — a full wrap-around costs considerably more than one well-proportioned front verandah. On a budget, depth on the front beats length around the sides every time.
It is also the most weather-exposed part of the house. On coastal sites the corrosion zone drives fixing selection, as covered in weatherboard cladding for a character home, and painted timber posts and balustrades sit in the firing line for sun and salt, so they want the same regular washdown and repaint cycle as the cladding.
Frequently asked questions
Is a verandah better than a deck?
For most New Zealand sites, yes — because it has a roof. A deck is usable in good weather; a verandah works in rain, in strong sun and through the shoulder seasons, which is most of the year. It also shades the rooms behind it in summer while letting lower winter sun reach in. The trade-off is cost, since a verandah involves roof structure, posts, flashings and drainage.
How deep should a verandah be?
Deep enough that furniture fits with circulation space left over. A verandah that takes a table and chairs with room to walk past is used daily; one that only takes a doormat is looked at rather than used, and reads as mean from the street. Depth is the element most often trimmed on budget and the one that costs the most in usefulness.
Should the verandah face the street or the sun?
Ideally both, but where the front elevation does not face north it is worth planning a second verandah on the sunny side, or making the main outdoor room at the rear with a shallower one at the front for appearance. On rural and lifestyle sites, where nothing constrains orientation, that freedom is worth using.
What verandah detailing looks authentically period?
Turned posts rather than plain square timber, fretwork brackets at the post heads, correct balustrade proportion with modern safety requirements designed in rather than bolted over, and a lined ceiling — or exposed rafters on a bungalow. A raised floor giving the verandah its step up completes the stance.
Does a verandah need much maintenance?
It is the most weather-exposed part of the house, so painted timber posts and balustrades want the same regular washdown and repainting cycle as the cladding. On coastal sites the corrosion zone also drives fixing selection, since exposure there is higher than anywhere else on the building.
Prefer to talk? Call Heritage Homes on 0508 40 30 20 or email sales@hhomes.nz.