





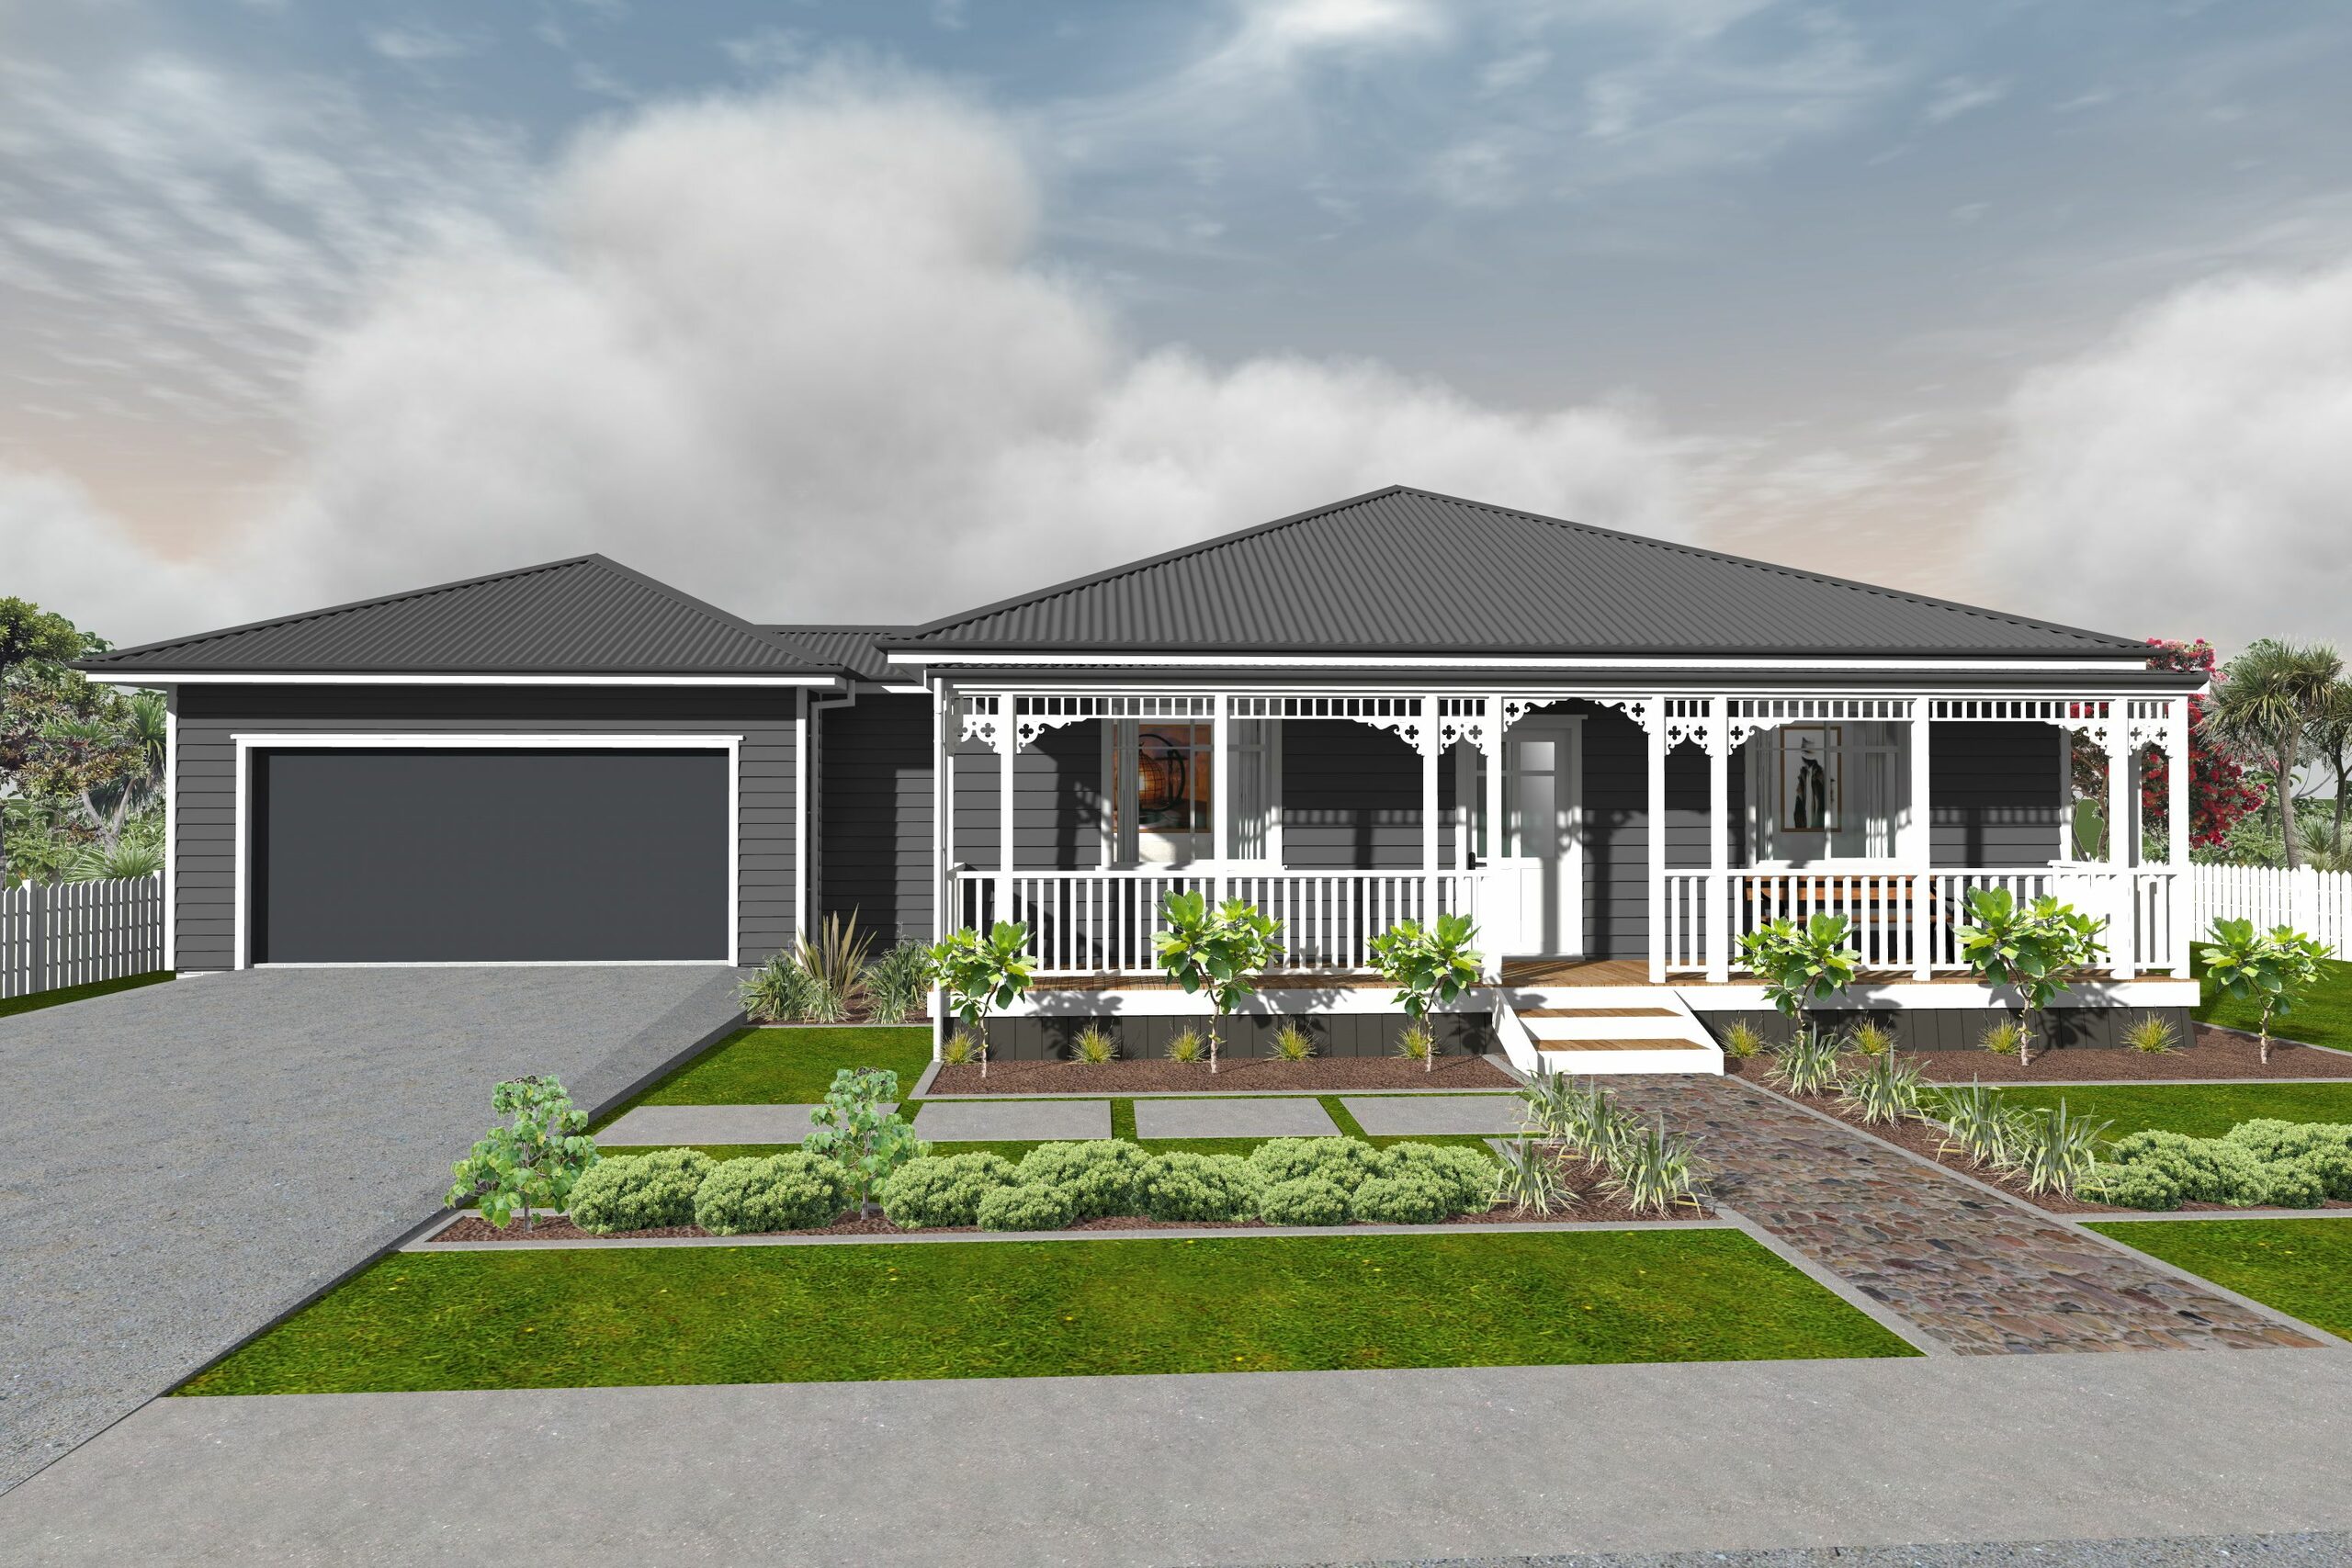
You can build a weatherboard villa in Waikanae, and the land is the reason to do it here — township sections run from around 500 m² to over 3,000 m², enough frontage and depth for a bay, a verandah and a hipped roof to read as drawn.
What the land gives, the site takes back in specification. A character home in Waikanae has to settle three things that rarely meet on one job: a wind zone that has to be calculated rather than looked up, a sea spray corrosion zone near the coast, and ground that shifts from dune sand to alluvium, peat and gravel within a few streets.
Waikanae is also the northern terminus of the electrified Kāpiti Line, and since the Peka Peka to Ōtaki section opened in December 2022 the expressway has run continuously past the township from MacKays Crossing to Ōtaki.
What Waikanae's section sizes and 1900s building stock give a villa design
Waikanae already contains the kind of house Heritage Homes builds new. Kildoon House at 48 Winara Avenue is a 1912 Victorian bay villa in rusticated weatherboard under a corrugated iron roof, with an octagonal turret, and it sits on the New Zealand Heritage List as a Category 2 historic place, as does the 1907 former Waikanae Post Office.
That does not make Waikanae a villa suburb — most of its housing went up in the 1970s, and the local heritage trail is predominantly Te Āti Awa and early mission history. The useful claim is narrower: those buildings date the township's weatherboard period, so a new villa reads as local vocabulary rather than a transplant.
The land carries the rest. A bay villa needs frontage for the bay and verandah, depth for a hipped roof, and side yards wide enough to keep the eaves and weatherboard line visible. The district council has even named "Detached Villas" as a housing typology in its District Plan, though only inside one development area, covered below. Start with villa house plans.
The NZS 3604 wind zone on a Kāpiti section is a calculation, not a map lookup
Settle this before anything else. The merged Greater Wellington wind zone layer carries only two classifications across Kāpiti Coast District Council: Very High, which is the 50 m/s band under NZS 3604, and Variable. "Variable" is not an answer — it means the map declines to classify that land.
The layer says so itself: its disclaimer states the map "may not be used to determine the wind zone or speed for design purposes or a building consent application", and that the zone must be determined by the methodologies in NZS 3604:2011 or AS/NZS 1170. Copying a map result onto a consent form is wrong before it starts.
A real determination is site-specific: wind region, lee zone, ground roughness, site exposure, topographic class. It belongs before the design is priced, because at Very High several numbers move at once:
- Bracing demand rises for the whole house, and fixings, roof tie-downs and lintel spans step up with it.
- Joinery must be rated for the pressure, and a villa's tall double-hung windows and bay are large openings.
- Verandahs and wide eaves are what wind load governs most directly, so they are designed for the zone, not borrowed from a sheltered site.
Above Extra High, the 55 m/s band, a house leaves NZS 3604 and needs specific engineering design. Extra High is not the default answer for Waikanae, and no wind zone can be asserted for a section sight unseen: it is work for the designer and engineer, set out in the building consent process guide.
Corrosion zone D covers Waikanae Beach, not central Waikanae
Zone D under NZS 3604 is drawn by distance from salt water: within 500 m of the coast, and within 100 m of tidal estuaries and sheltered inlets. On this coast that takes in Waikanae Beach, Peka Peka, Paraparaumu Beach, Raumati, Paekākāriki and Ōtaki Beach, plus land near the Waikanae Estuary and the Waimeha Stream.
Waikanae town centre is roughly 4.5 km inland, so on distance alone the township subdivisions sit outside the sea spray band — but the zone is set by the NZS 3604 exposure map and by the 100 m tidal estuary and inlet rule as well as by distance from the open coast, so have it confirmed for the actual section. The 100 m test has to be measured from the nearest tidal water, including the lower Waikanae River and the Waimeha Stream, before zone D is ruled out. Land immediately inland of zone D on this coast is typically zone C, which carries its own fixing and durability requirements rather than none. In zone D, structural fixings must be type 304 stainless and cladding fixings need 15-year durability — 50-year where the cladding also braces the building. A build at Waikanae Beach and the same house at Liddle Estate are specified differently, though weatherboard works in either place: see weatherboard cladding.
Coastal sections carry a separate check. The council's Takutai Kāpiti assessment projects about 10 m of shoreline erosion at Waikanae Beach over 30 years on present trends, and up to 107 private properties potentially exposed over 100 years under the higher SSP5-8.5 scenario. Have the LIM and the hazard maps read before going unconditional on a beach section.
Liddle Estate, Anderson Park and the rest of Waikanae's subdivisions
Section sizes are the durable part of a subdivision; availability is not. Stage and availability figures in circulation come from agent listings of uncertain date, so confirm the current position with the developer or selling agent.
| Subdivision | Where | Section-size character |
|---|---|---|
| Liddle Estate | Millvale Street, central Waikanae | Roughly 521 m² to 3,330 m² — an unusually wide spread |
| Anderson Park | Anderson Park Drive, central Waikanae | 45 lots, 500 m² to over 2,000 m², flat to gently sloping |
| Manu Park | North Waikanae, beside Ngā Manu Nature Reserve | Established 2018, bush-bordered; sections advertised near 735 m² and 804 m² |
| Stetson Estate | Stetson Rise, off Ngārara Road | Twelve lifestyle sections; one advertised at 1,359 m² |
Anderson Park is reported to be well advanced, with sections settling through 2024 and completed houses on the street, and Manu Park's earlier stages are also reported sold out. Both come from undated listings, so confirm the current position with the developer or agent.
On design control, be careful what you believe. The covenant schedule differs between these four subdivisions and is not reproduced here, so treat none of them as known to permit a weatherboard villa or to rule one out. Covenants routinely set minimum floor areas, approved cladding and a contemporary design language, and some exclude a character design outright. Have your solicitor pull the title and covenants before you go unconditional, as set out in choosing a section.
The one rule set we can describe is the Waikanae North Design Guide, Appendix 9 of the District Plan, operative 8 April 2025. It applies in the Waikanae North Development Area, which is a separate area from the Ngārara Development Area and its own Appendix 7 structure plan, and not in the four subdivisions above. It requires gable, hip or shed roofs on all large roof surfaces, sets Village roof slopes at no shallower than 15 degrees and no steeper than 45, and asks that no more than three primary materials be used in one housing unit. Delivery there has been slow and staged, so read it as a planning authority's villa brief, not land to buy today.
Ground, services and the consent application on a Kāpiti section
Ground. The Kāpiti plain is dune sand near the coast, alluvium and peat on the floodplain and gravels inland, which change across short distances; peat and loose sand both drive foundation design. The 1993 regional liquefaction study notes historical evidence of possible liquefaction at Waikanae in past earthquakes, while stating plainly that it is indicative only and not suitable for site-specific decisions. Budget a geotechnical report and a foundation design; the floor system follows from the result, as in concrete slab vs timber floor.
Services. Sections at Te Horo, Peka Peka, Reikōrangi and the Waikanae hinterland can sit off the reticulated network, so a wastewater system, water supply and power run belong in the build budget, and those costs vary widely between similar-looking sections.
The application. MBIE's figures show 64.3% of consent applications attract a request for further information, while a clean one can be processed in as few as 6 working days against an average of about 25. No builder influences a consent decision, but where wind zone, exposure zone and ground must all be documented up front, completeness is what keeps the file moving.
Your Heritage Homes team for Waikanae and the Kāpiti Coast
Heritage Homes in this district is built by Tim and Kerstin Lucas, the licensees for the Wellington region including Kāpiti and the Wairārapa. Tim is a Licensed Building Practitioner and Registered Master Builder. Their territory covers Waikanae, Paraparaumu, Raumati, Te Horo and Ōtaki, and the regional picture is on our Wellington and Hutt Valley page. Talk to them before you buy, while the wind zone, the ground and the covenant schedule can still change which section you choose.
Frequently asked questions
What wind zone is a Waikanae section in under NZS 3604?
The wind zone for a section in Waikanae cannot be taken from a map. The Kāpiti Coast District is mapped only as Very High or Variable, and the layer's own disclaimer rules it out for design and consent use, so the zone has to be determined for the specific site under NZS 3604:2011 or AS/NZS 1170, which weigh wind region, exposure, ground roughness and topography section by section. Very High is the 50 m/s design wind speed band, and anything above Extra High at 55 m/s falls outside NZS 3604 and needs specific engineering design. Settle it before the design is priced, because bracing, tie-downs, lintels, joinery ratings and verandah framing all follow from the result.
Does a Waikanae build need stainless steel fixings for sea spray?
Whether a Waikanae build needs stainless steel fixings for sea spray depends on how far the section sits from salt water. Exposure zone D under NZS 3604 reaches 500 metres in from open coast and 100 metres from tidal estuaries and sheltered inlets, which puts the beach settlements inside it and the inland township, about 4.5 km from the sea, usually outside. The 100 metre measurement still has to be made from the nearest tidal water, including the lower Waikanae River and the Waimeha Stream, and land just inland of zone D on this coast is usually zone C, which carries its own fixing and durability requirements rather than none. Inside zone D you specify type 304 stainless structural fixings, and cladding fixings rated to 15 years, or 50 years where the cladding also braces the house.
Are there sections available at Liddle Estate or Anderson Park in Waikanae?
Section availability at Liddle Estate and Anderson Park in Waikanae should be confirmed with the developer or selling agent, because the public listings for both are undated and stage releases move faster than any article. The durable detail is section size: Liddle Estate on Millvale Street has been marketed with sections from roughly 521 to 3,330 square metres, and Anderson Park on Anderson Park Drive was a 45-lot development with sections from 500 to over 2,000 square metres. Anderson Park is reported to be the more advanced of the two, with sections settling through 2024 and completed houses on the street, which again comes from an undated listing.
Can I build a weatherboard villa in a new Waikanae subdivision?
Whether a weatherboard villa can be built in a new Waikanae subdivision is decided by the design covenants registered against that section's title, so it has to be checked section by section at Liddle Estate, Anderson Park, Manu Park and Stetson Estate rather than assumed. New subdivisions commonly set minimum floor areas, approved cladding lists and a contemporary design language, and some of those rule out a character design. A buyer should have their solicitor pull the title and the covenant schedule before going unconditional. The Kāpiti Coast District Plan's Waikanae North Design Guide does list Detached Villas as a housing typology, but it applies only in the Waikanae North Development Area.
Can I add a granny flat on a large Waikanae section?
On a large Waikanae section, from 15 January 2026 one detached self-contained dwelling of up to 70 square metres can be built without building or resource consent where the criteria are met: single storey, detached, simple design, built by professionals, a project information memorandum obtained before work starts and the council notified on completion. The exemption covers an additional dwelling on a site that already has a house, so it does not apply to a first house on a bare Waikanae section. A Schedule 1 sleepout is a different exemption, limited to 30 square metres with no cooking or sanitary facilities.
Talk to us about building on the Kapiti Coast
Prefer to talk? Call Heritage Homes on 0508 40 30 20 or email sales@hhomes.nz.