




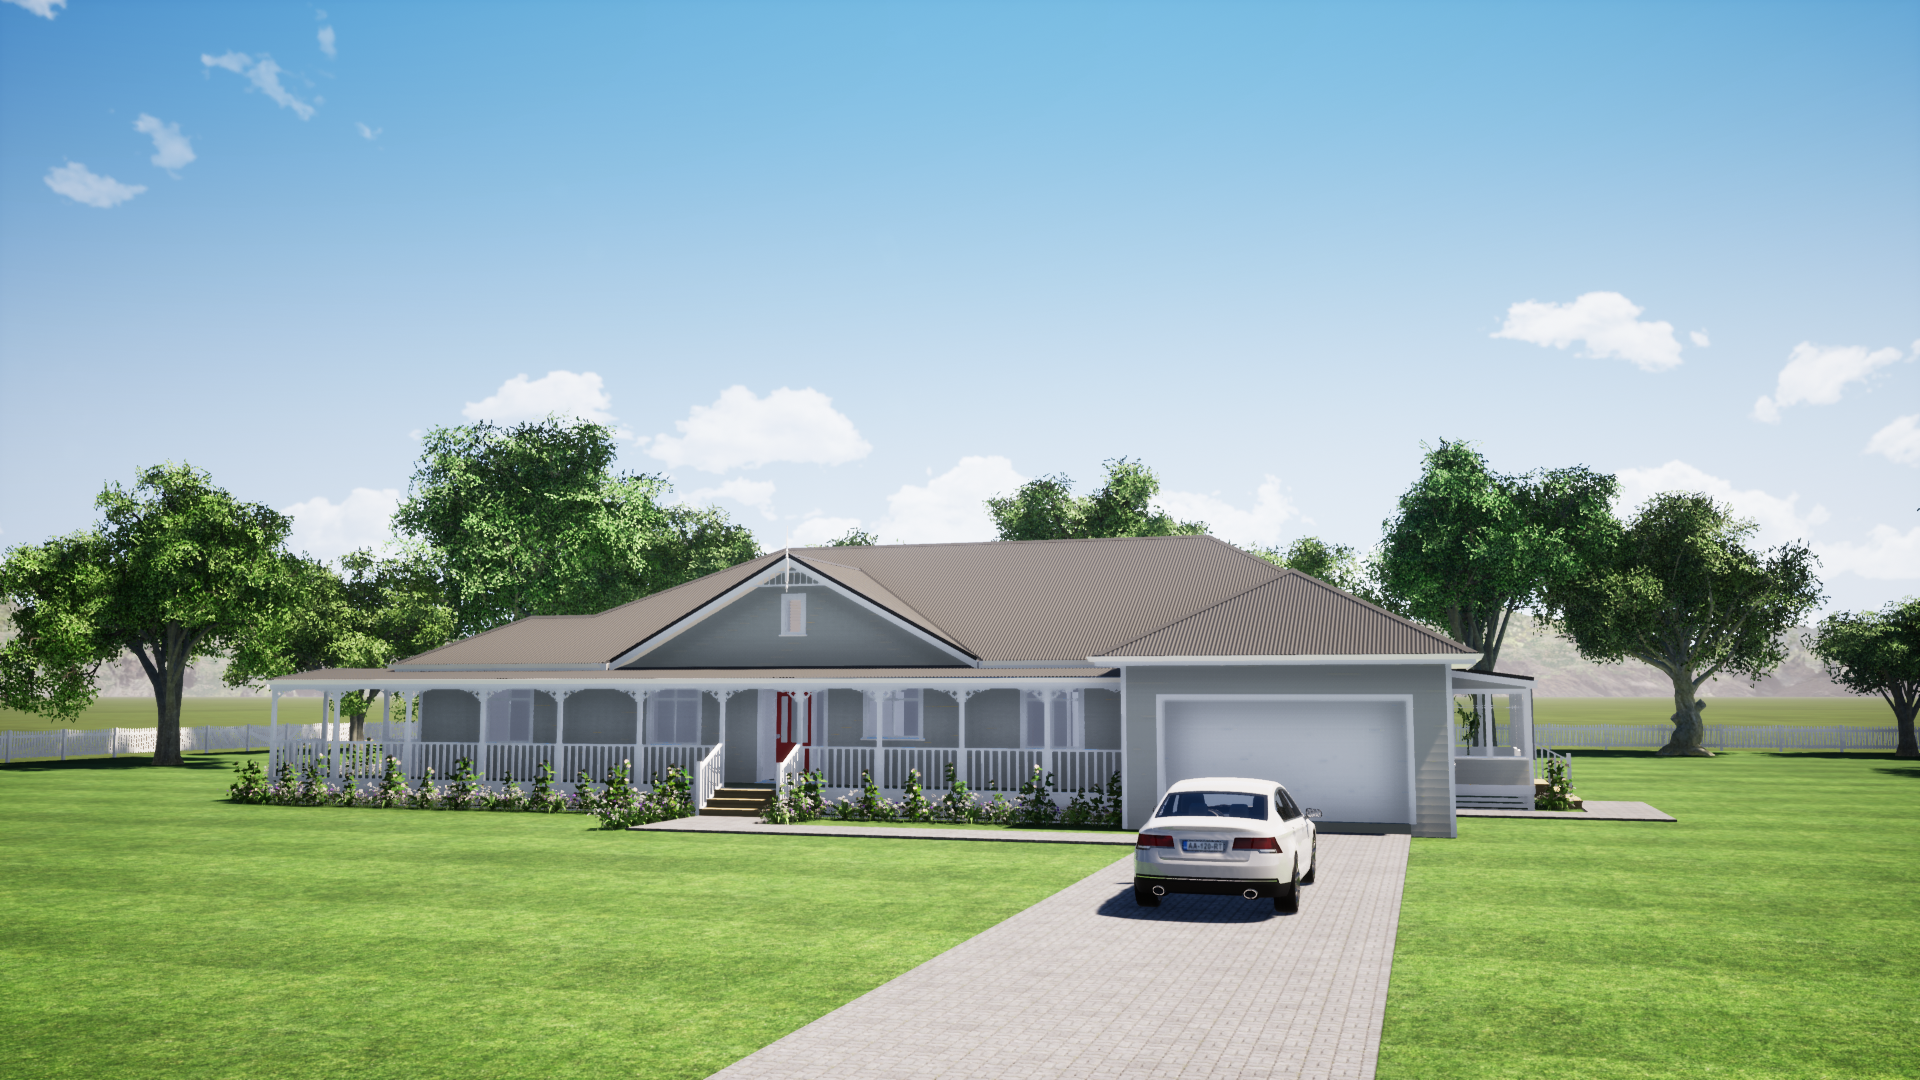
The fastest way to undo a character home is to park a modern garage next to it. A villa with correct proportions, weatherboard and a verandah, sitting beside a plain box with a roller door, reads as a house with an apology attached.
Heritage Homes builds new villas, bungalows and cottages — and also garages, cabins, barns and stables in the same character detailing. Here is what matters when the second building has to belong to the first.
Why the outbuilding decides how the house reads
On most sections the garage is the second-largest structure and often the closest to the street. It shares the viewer's field of vision with the house, which means its roof pitch, cladding and trim are read as part of the same composition whether you intended that or not.
Three things do the work:
- Roof pitch and form. Match the house. A shallow-pitched garage beside a steep-roofed villa is the single most common mismatch.
- Cladding and profile. The same weatherboard profile, run at the same exposure, ties the two buildings together instantly — see weatherboard cladding options.
- The door. A plain modern roller door is the giveaway. Panelled or timber-look doors, or a carriage-style pair, cost more and change the whole reading.
Cabins, barns and stables
Beyond garages, Heritage Homes builds cabins, barns and stables in the same period detailing. On rural and lifestyle blocks these carry real weight, because the outbuildings are often more visible from the road than the house is.
- Cabins. Guest accommodation, home offices and sleepouts — compact and detailed to match the main house.
- Barns and stables. Rural buildings where board-and-batten and simple gabled forms are correct, rather than the villa's ornament.
Get the vocabulary right for the building type: a barn detailed like a villa looks wrong, and so does a villa detailed like a barn.
Consent thresholds for outbuildings
Where an outbuilding sits relative to the consent exemptions changes the process considerably. As a general guide:
- Small detached buildings under the Schedule 1 exemptions can be built without a building consent where they meet the criteria, including limits on floor area and a requirement for lightweight materials.
- Sleeping accommodation up to 30m² can fall within the exemption, but cannot include cooking facilities, and the main house's sanitary facilities must be readily available and used.
- Anything self-contained is a dwelling, not an outbuilding, and falls under the granny flat rules instead — covered in granny flat and sleepout rules.
- Garages generally need a building consent once they pass the exemption thresholds, and district plan rules on height, coverage and setbacks apply regardless.
Exemption criteria are detailed and change over time, so confirm the position for your specific building with your council or builder before you design around it.
Frequently asked questions
Does Heritage Homes build garages and outbuildings?
Yes. Alongside new villas, bungalows and cottages, Heritage Homes builds garages, cabins, barns and stables, detailed to match the character of the main house.
How do you make a garage match a villa?
Match the roof pitch and form first, then the cladding profile and trim, then the door. A shallow-pitched garage beside a steep-roofed villa is the most common mismatch, and a plain modern roller door is the most common giveaway. Panelled, timber-look or carriage-style doors change the reading considerably.
Do I need consent to build a garage in NZ?
Generally yes, once it passes the Schedule 1 exemption thresholds. Small detached buildings can be exempt where they meet the criteria — including floor area limits and lightweight material requirements — but district plan rules on height, site coverage and setbacks apply either way. Confirm the position for your building with your council before designing around it.
What detailing suits a barn or stable rather than a house?
Simple gabled forms and board-and-batten cladding read correctly on rural buildings, where the villa's ornament — fretwork, turned posts, bay windows — does not. The vocabulary should follow the building's purpose; a barn detailed like a villa looks as wrong as a villa detailed like a barn.
Can a cabin be used as a sleepout?
Yes, within the exemption limits. A detached building providing sleeping accommodation can fall under the exemption for single-storey detached buildings up to 30m², but it cannot include cooking facilities, and the main house's sanitary facilities must be readily available and used. Add a kitchen and bathroom and it becomes a self-contained dwelling under different rules.
Prefer to talk? Call Heritage Homes on 0508 40 30 20 or email sales@hhomes.nz.