





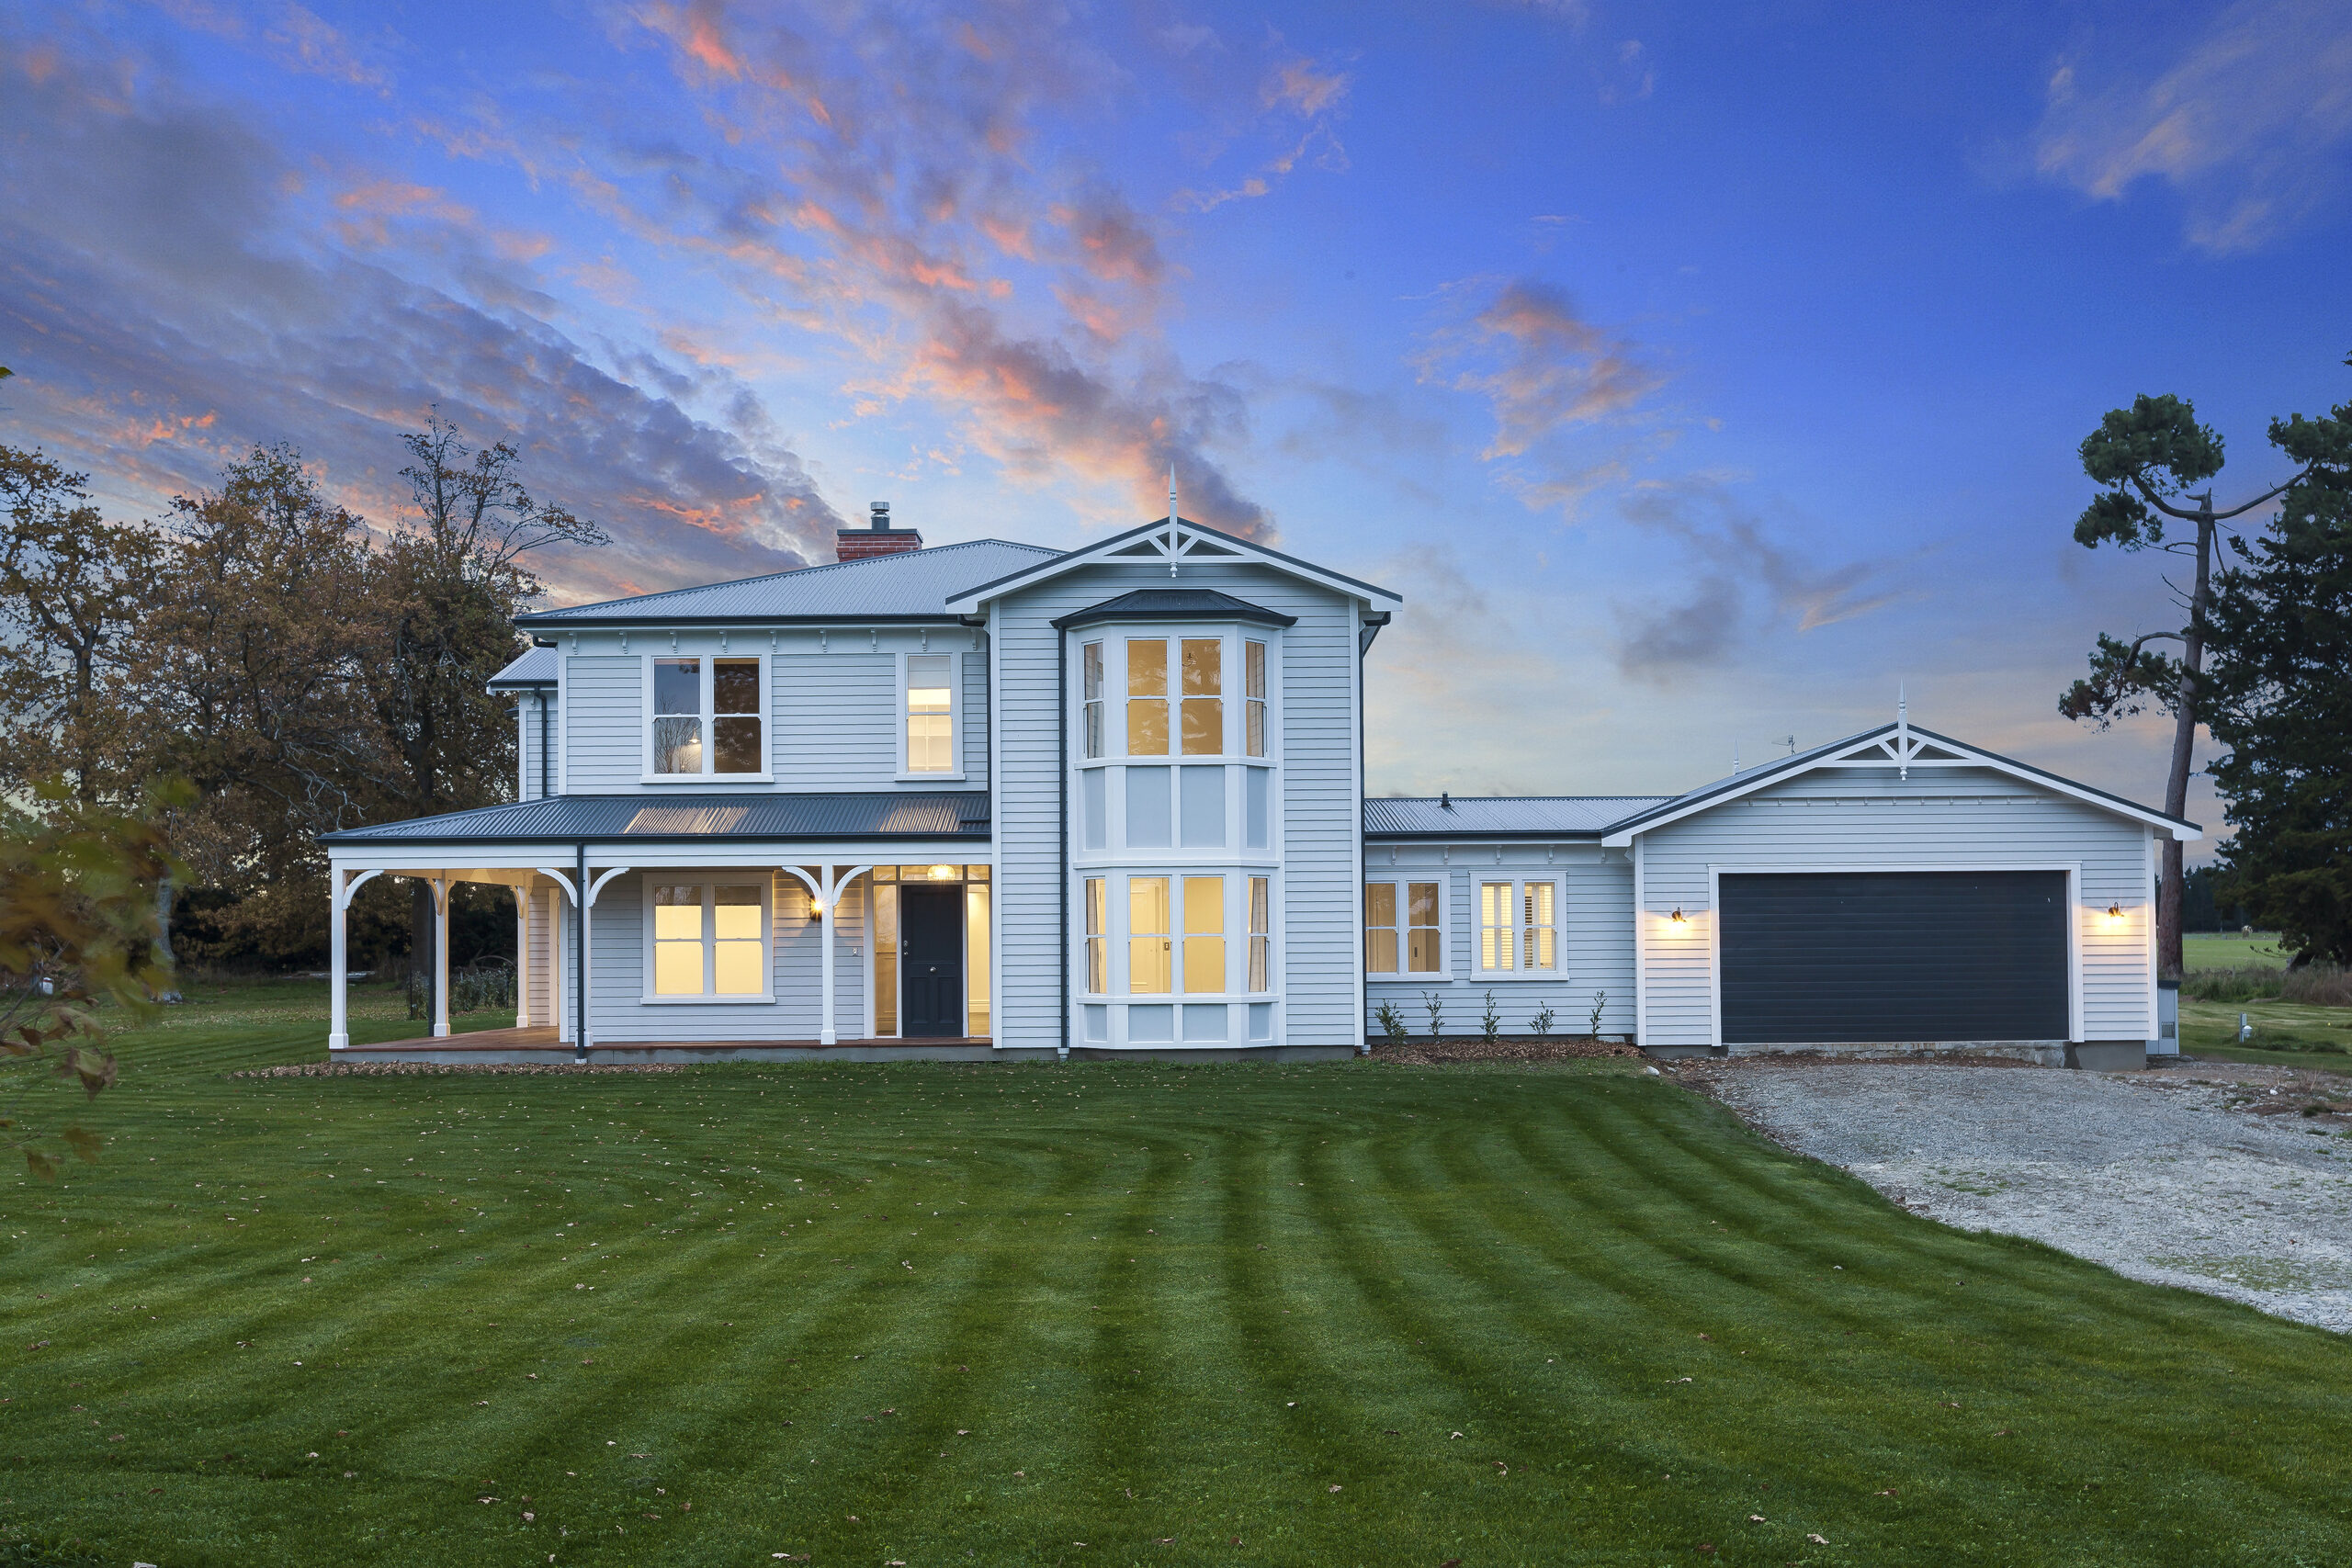
A Clevedon lifestyle section is design-controlled land: the Auckland Unitary Plan decides where a new character home can sit, and a registered covenant often governs how it may look.
Neither rules out a weatherboard villa or bungalow. The Unitary Plan's own words for part of Clevedon Village ask for homestead-type development set within larger grounds, which is the form a period house already takes. What is not negotiable is the order of work: platform, effluent disposal field and water storage get resolved against the plan rules before the floor plan is fixed, because those rules choose the house site.
What the Clevedon Precinct allows on a Countryside Living lifestyle section
The Clevedon Precinct (I408) covers 847 hectares between the Wairoa River and the Taitaia Stream, divided into five sub-precincts. Sub-precincts A and B are residential, with minimum net site areas of 500m² and 800m² respectively; sub-precinct C is the Rural – Countryside Living land; sub-precinct D is the village centre; and sub-precinct E covers the open space and community sites spread through the precinct. The numbers below are sub-precinct C's.
| Lot size | 2,500m² to 6,000m², excluding any access area |
|---|---|
| Each lot must hold | A building platform and an effluent disposal field, both outside the 1 per cent annual exceedance probability (AEP) floodplain |
| Density | One dwelling per 4ha of the parent lot; one per 2ha where Precinct plan 2 allows |
| Clusters | Five dwellings maximum, 20 per cent building coverage, 50m between building frontages |
| Wastewater | On-site, outside the floodplain; elsewhere in the precinct a public connection is required |
| Water | Where there is no reticulated potable supply, 50,000 litres of stored water per household, or 30,000 litres per household where home sprinklers are installed |
That framework places the house for you. Large parts of the precinct flood or take coastal storm inundation, so the flattest site on a river-flat section is often the one you cannot use, and land modification that raises flood levels upstream or downstream in storm events up to and including the 1 per cent AEP is a non-complying activity. The tank paddock must fit on the same lot, so all three get drawn before the house does.
Two further prohibitions catch land that looks buildable. A new dwelling is a non-complying activity inside the 40 metre planted Village Gateway Corridor on the Papakura-Clevedon Road frontage, where only two new vehicle access points are permitted in total. And re-vegetation required at subdivision, predominantly natives reaching a 6 to 8 metre canopy, is held by consent notices that transfer to you — these provisions were checked against the Auckland Unitary Plan in October 2026.
Conmara Estate, Clevedon Meadows and River Terrace: the Clevedon land releases
Three releases come up when people look for land here. None publishes its covenant terms, and all need an availability check with the developer or selling agent.
- Conmara Estate, 144 Papakura-Clevedon Road, is marketed as a 56-lot community near the village centre. Stage 1 is residential in scale; remaining land-only sections are described by the developer as 850–1,000m². Stage 2 is the Countryside Living release, marketed as 17 lots with indicative sizes from about 3,200m² up to around 3 hectares, with bridle trails to the Wairoa River. Those sizes sit outside the 2,500–6,000m² range the precinct sets for new Countryside Living lots, so read the approved scheme plan and the record of title for the particular lot rather than the marketing range. Nothing can be built there until title issues, and the title date given in the developer's marketing when we checked was mid-2027. Staging and title dates move, so treat that as indicative and confirm the current position with the developer. The marketing also states there is no mandatory build contract — useful if it holds, but have your solicitor confirm it in the sale and purchase agreement before you rely on it.
- Clevedon Meadows, 62–80 Papakura-Clevedon Road, runs to around 200 flat, serviced sections. Stage 1 was 117 homesites, is sold out, and was reported at roughly 500–555m²; Stage 2 is 58 larger sections of roughly 800–900m². Progress and title position are unconfirmed, so ask the agent. Design guidelines and covenants underpin it.
- River Terrace, Monument Road, is a master-planned, design-controlled release on elevated land above the Wairoa flood plain, with a residents' track to the river and no-build areas the developer describes as registered against the titles. Floodplain rules make building platforms on the land in front unlikely rather than impossible, and registered instruments can be varied, so if the outlook is part of what you are buying have your solicitor confirm exactly what is registered and over which land. Lot sizes, lot count, titles and availability are unconfirmed, so enquire through the selling agent.
Design covenants decide whether a weatherboard character home is permitted
In a design-controlled subdivision it is the covenant schedule, not the Unitary Plan, that determines whether a weatherboard villa or bungalow is permitted. Schedules commonly set a minimum floor area, an approved cladding list, a roof form, a storey limit and a build-start deadline, and some combinations exclude a period design outright. Conmara and Clevedon Meadows both run registered design controls, neither publishes its terms, and a developer's mood board is not the covenant.
So the order matters here too. Get your solicitor onto the record of title, the covenant schedule and any consent notices, and have the design tested against all three while you are still conditional — see what to check on a section before you buy and weatherboard cladding. For contrast, two sections of about 970m² at 94 Monument Road are marketed as explicitly outside any wider subdivision.
Clevedon clay, Watercare's vacuum network and coastal corrosion zones
Two Clevedon sections can look the same from the roadside and carry very different budgets. Most of the difference is underground.
Ground. Expansive shrink-swell clays occur across the Auckland region, and expansive clay is excluded from the definition of good ground in NZS 3604:2011. Good ground is ground able to withstand an ultimate bearing capacity of 300 kPa — an allowable 100 kPa at a factor of safety of 3.0 — and the definition expressly excludes expansive soils, meaning a liquid limit of 50 per cent or more and a linear shrinkage of 15 per cent or more. Where the soil tests out that way, the standard's default slab and footing details stop applying and the foundation needs specific engineering design. Commission the geotechnical work early, and read it with slab or timber floor.
Servicing. Watercare's Clevedon Village network is live, and it is a vacuum system connecting through collection pits rather than a gravity sewer, which can mean a pump at the house. Most of the village can connect. On Watercare's published position when we checked in October 2026, properties on Mark Williams Place, Thorps Quarry Road and Twilight Road could not, other than 2 Twilight Road and 1 Thorps Quarry Road. That list changes as the network is extended, so confirm the position for a specific address with Watercare and on the council property file before you go unconditional. On a Countryside Living lot it is on-site disposal.
Wind and salt. Your designer confirms the NZS 3604 wind zone on BRANZ Maps. Corrosion zone D reaches 500 metres from the sea and 100 metres from tidal estuaries, so Maraetai, Beachlands, Kawakawa Bay, Orere Point and river-edge sites on the tidal Wairoa are the likely candidates. Fixings there are type 304 stainless, with cladding fixings at 15-year durability, or 50-year where the cladding also braces.
Why the homestead form suits Clevedon's heritage village setting
Clevedon's period architecture is documented, not atmospheric. All Souls' Church on North Road was built in 1861; McNicol Homestead on McNicol Road is an 1878 two-storey Victorian homestead, a museum since 1980. Both are Heritage New Zealand Category 2 historic places, listed in 1983, and the settlement counted 576 people at the 2023 Census.
The arithmetic supports the same architecture. A 20 per cent coverage cap on a clustered lot, with the platform above the flood plain, rewards a compact single-footprint house reading as a homestead placed deliberately on a rise. Across pasture, a house with weatherboards, a verandah and a visible roof form holds that view where a low, wide box reads as very little. Which form suits your section is set out in villa or bungalow.
Heritage Homes builds new villas, bungalows and cottages rather than renovating existing ones, so on a Clevedon section the design is drawn to the platform the precinct rules allow rather than the platform being argued back to suit a fixed plan.
A second dwelling may be possible later: since 15 January 2026 a detached, single-storey, simply designed self-contained dwelling of up to 70m² can be built without building or resource consent where every criterion is met — built or supervised by licensed professionals, a project information memorandum obtained before work starts, and the council notified on completion. The exemption covers an additional dwelling on a site that already has one, so a first house on a bare section needs the usual consents. On a Countryside Living lot the precinct's density, floodplain and on-site wastewater rules still have to be satisfied, and that is what decides whether a second dwelling fits at all — see granny flat rules.
Nick Bosanac and Heritage Homes in Clevedon and Auckland South
Nick Bosanac leads Heritage Homes in Auckland South and East, which takes in Clevedon, Franklin, Ardmore, Whitford, Brookby and the eastern bays. Nick is a fourth-generation builder with a keen eye for structure and spatial design, working with a team of qualified builders and apprentices.
In a precinct this rule-bound the value of a local team is sequence: platform, disposal field, tank paddock and covenant resolved together before the design is fixed, so the consent application goes in complete. MBIE data has 64.3 per cent of applications drawing a request for further information, and a clean one can be processed in as few as six working days against an average of about 25. That is an argument for preparation, not influence: the council decides on the merits of the application. See what a complete consent application contains, and the wider area in character home builders across South Auckland.
Frequently asked questions
How big can a lifestyle section be in Clevedon?
In the Rural and Countryside Living part of the Clevedon Precinct, each lot created at subdivision must be between 2,500 and 6,000 square metres, exclusive of any access area. Overall subdivision density is capped at one dwelling per 4 hectares of the parent lot, or one per 2 hectares on land the precinct plan identifies for increased subdivision. The residential sub-precincts in the village work to much smaller minimums, so check which part of the precinct a property sits in on the property file.
Can you build a weatherboard villa in a Clevedon subdivision?
Whether a weatherboard villa can be built on a particular Clevedon section is decided by the covenant schedule registered against that section, not by the Auckland Unitary Plan. A schedule can control cladding, roof form, storey height and minimum floor area, and some combinations leave no room for a period design. The schedules for the Clevedon releases are not published publicly, so ask the selling agent for the covenant schedule and any design guidelines before you make an offer, have your solicitor read them against the record of title and consent notices, and have your designer confirm the villa or bungalow you want complies while the contract is still conditional.
Does a Clevedon lifestyle section need its own wastewater and water supply?
In the Rural and Countryside Living part of the Clevedon Precinct in Auckland, yes. Those sites take on-site wastewater treatment and disposal, sited outside the floodplain, while the rest of the Clevedon Precinct must connect to a public wastewater system. Where there is no reticulated potable supply, the Auckland Unitary Plan requires minimum water storage of 50,000 litres per household, or 30,000 litres per household if home sprinklers are installed, so the tank paddock has to be planned alongside the house platform.
Why does the flood plain matter so much on a Clevedon section?
Large areas of the Clevedon Precinct are subject to flooding and coastal storm inundation. The plan requires both the building platform and the effluent disposal area to sit on natural contours outside the 1 per cent annual exceedance probability floodplain, allowing for future climate change, and land modification that raises flood levels upstream or downstream in events up to that threshold is a non-complying activity. On a river-flat section that often rules out the flattest ground and pushes the house to higher land.
Who builds Heritage Homes character homes in Clevedon?
Nick Bosanac leads Heritage Homes in Auckland South and East, covering Clevedon, Franklin and the eastern bays. Nick is a fourth-generation builder with a keen eye for structure and spatial design, working with a team of qualified builders and apprentices. Call Heritage Homes on 0508 40 30 20 to talk through a specific Clevedon section.
Talk to us about building in Clevedon
Prefer to talk? Call Heritage Homes on 0508 40 30 20 or email sales@hhomes.nz.