





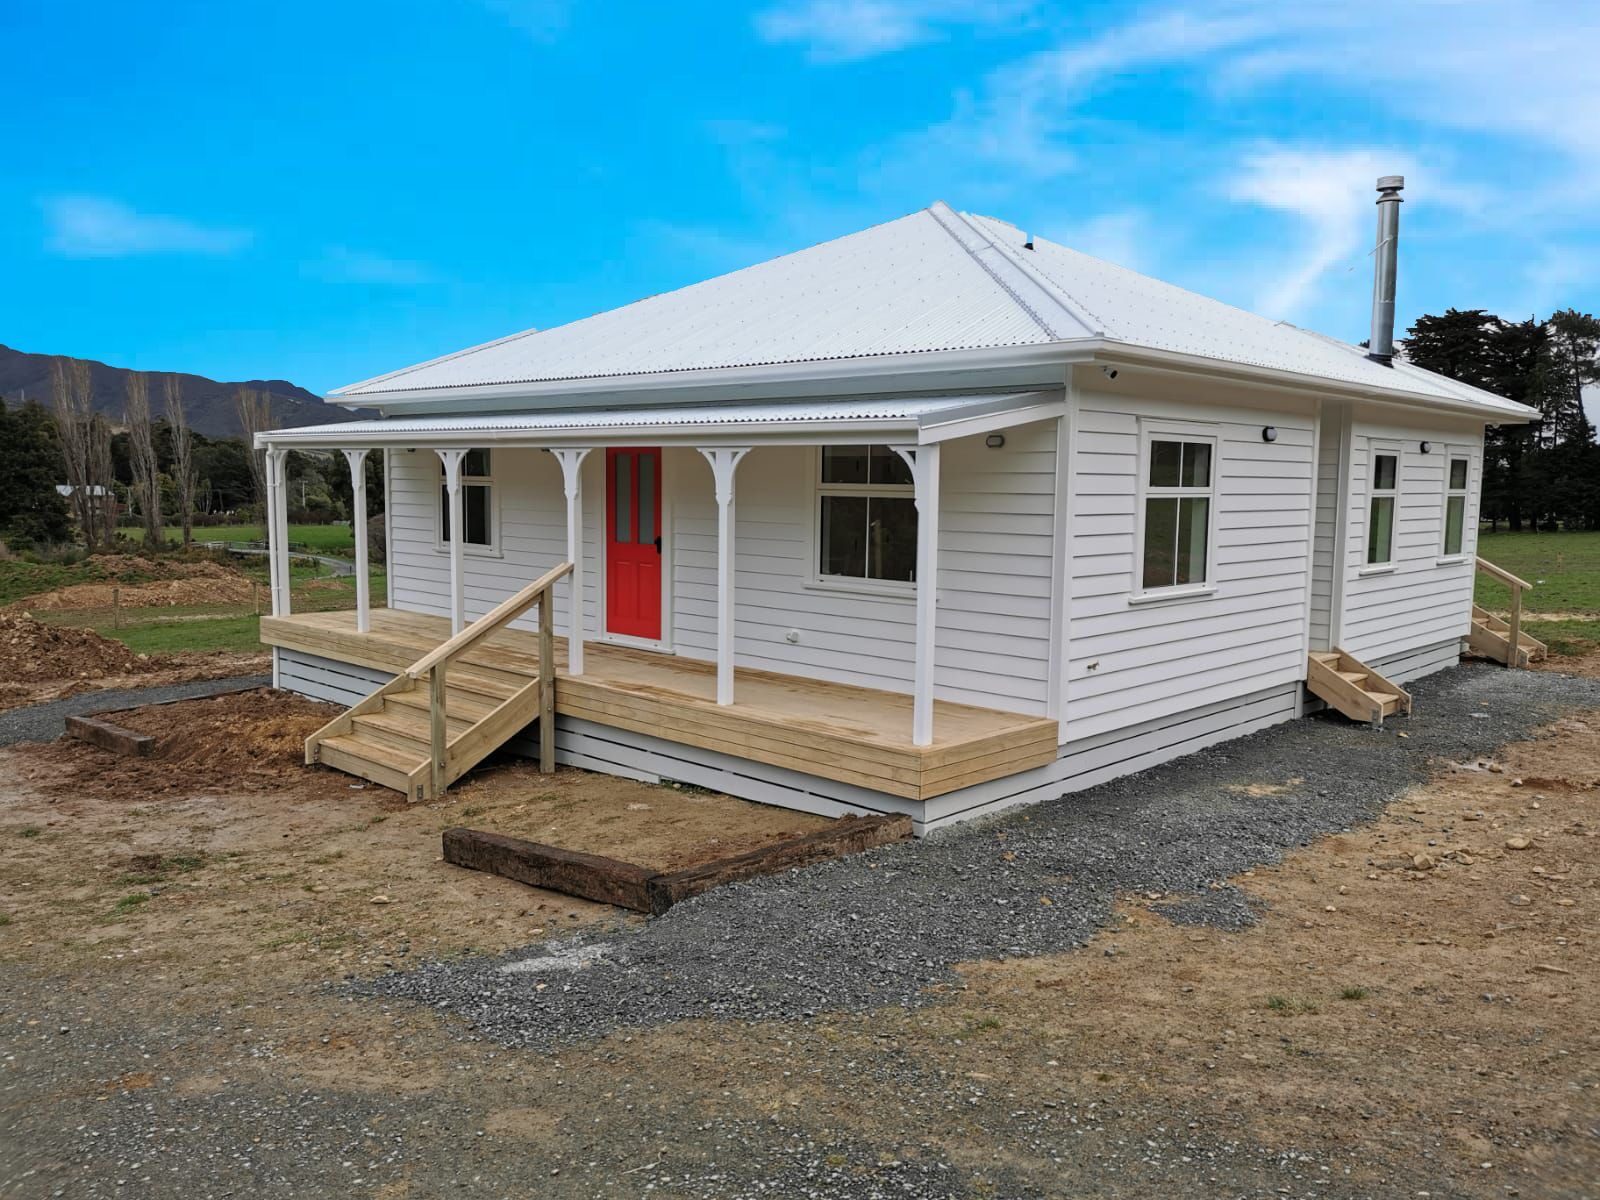
A character home in Greytown answers to the street as much as to the plan, because this is one of the few New Zealand towns where a new weatherboard villa, bungalow or cottage is the ordinary local building tradition rather than a styling choice. Laid out in March 1854 under the Small Farms Association settlement scheme, it is described by NZHistory, the Ministry for Culture and Heritage, as New Zealand's first planned inland town, with the country's most complete main street of wooden Victorian buildings.
That setting adds two questions most sections never ask. Does your title sit inside a scheduled heritage precinct under the Wairarapa Combined District Plan, and what does the town's orchard history mean for its soil?
Neither is an argument against building new. Both reorder the work: planning maps, covenant schedule and soil report before the floor plan.
Why a timber weatherboard house is Greytown's own tradition
The stock behind Main Street is the same tradition at house scale: Cabbage Tree Cottage at 113 Main Street is an 1860s colonial cottage built for the family of one of the town's founding settlers, and the district plan's heritage schedule lists scheduled heritage sites across South Wairarapa, Greytown included.
The seismic setting is why that stock is timber. The Wairarapa Fault ruptured at the surface in the earthquake of 23 January 1855, estimated at magnitude 8.2 and the strongest recorded in New Zealand since 1840, and two shallow earthquakes east of Masterton in 1942 brought down an estimated 4,700 Wairarapa chimneys. Light timber framing on piles, weatherboard cladding and corrugated steel roofing are what came through — which is why a new timber-framed house reads as continuous with the street rather than as a replica.
The design moves that follow are about proportion, not ornament:
- The roof read as a form — a steep gable or hip visible from the footpath, not flattened or hidden.
- Stud height ahead of window size, so windows sit tall rather than wide, evenly spaced at consistent head heights. That is where the double-hung joinery decision starts.
- A verandah deep enough to sit under, on posts in proportion to the roof, as covered in verandahs and outdoor living.
- A chimney breast expressed in weatherboard with a lightweight flue, not the brick stack this district has twice taught people not to build.
Restraint is the other half: the council's town centre guidance notes that in this tradition the street facade is the decorated face and the side walls stay plain. Most of the Heritage Homes villa plans sit in these proportions already.
What Greytown's scheduled heritage precinct controls, and whether your section sits inside it
The operative Wairarapa Combined District Plan schedules nine historic heritage precincts across the three Wairarapa districts: five in Masterton, one at Palliser Bay and one for each of the three South Wairarapa town centres — Featherston, Greytown and Martinborough. Under the replacement district plan's historic heritage rules, a new or relocated building inside a scheduled precinct is a discretionary activity — resource consent is required, and a discretionary application can be declined. Maintenance and repair is permitted, and additions and alterations are permitted subject to standards.
So the first question on a Greytown title is a mapping question, not a design one: is the site inside the mapped precinct? Published descriptions of the precinct boundary vary, so check the planning maps or ask South Wairarapa District Council about your address. A submission seeking to bring all of Main Street into the precinct was answered that the existing extent was appropriate.
Timing matters. The replacement Wairarapa Combined District Plan was notified in October 2023, heard through 2024 and 2025, and decisions were released in October 2025; the appeal period has since closed. Provisions that were not appealed are treated as operative, while any provision still under appeal continues to run on the 2011 plan, so establish which version governs the rule you are relying on before you commit.
A design guide is also not a standard. The South Wairarapa Town Centres Design Guidelines describe commercial frontages, and the councils' own evaluation records they are not widely used and have had mixed effectiveness. The replacement district plan adds 25 heritage items and moves residential heritage guidance into new Centres and Residential Design Guides, whose statutory weight was left open. None of that replaces the building consent process.
Greytown's orchard soil: the contaminated-land check that comes before the floor plan
Greytown's residential growth land includes former orchards, and orcharding sits on the Ministry for the Environment's Hazardous Activities and Industries List, the HAIL, because of historic arsenical sprays. Where a site is on the HAIL, the National Environmental Standard for Assessing and Managing Contaminants in Soil — the NES-CS — bites before anything is built: a preliminary site investigation is required, and where soil exceeds the applicable soil contaminant standard, the council can require a detailed investigation, remediation or a site management plan, or decline the subdivision.
That is not theoretical here. When the western growth area was being rezoned, council-commissioned soil testing reported one parcel on the edge of the development area — about 1.9 hectares near the corner of Mole and Wood Streets — above the applicable soil contaminant standard for arsenic, and that parcel was taken out of the development area and returned to rural zoning. Other parcels tested in the same programme came back inside the standard. The soil contaminant standard is not a single number: it is set by intended land use, so the figure that applies to a rural residential or lifestyle title is not the one that applies to standard residential development.
Those results are specific to the parcels tested at the time and say nothing about any other section, and published figures for both the readings and the applicable standard are inconsistent. Treat any number you read as indicative and confirm the applicable standard and the testing record for a given title with South Wairarapa District Council.
For a build, the consequence is sequencing. On a Greytown section with any orchard history, soil investigation belongs ahead of design, because the result can change the layout, the earthworks and whether a subdivision proceeds, and remediation or disposal adds cost and weeks. Before going unconditional, ask for the investigation report, read the LIM and check the council's contaminated land record for the title.
Totara Grove, Tararua Junction, Westwood Avenue and the western growth area
Sections surface around Greytown steadily rather than in one release, so confirm current availability with the developer or agent. The table is where to look, not a stock list.
| Location | What it is | What to check |
|---|---|---|
| Tararua Junction | Cotterville Crescent and Nichols Lane: flat, regular sections, services to the boundary, views west to the Tararua Range. Lot sizes advertised in recent releases have run from roughly 900 to just over 1,000 m². Sizes are indicative only. | Advertised as carrying covenants. Confirm available lots and the current stage with the agent. |
| Totara Grove | Off Orchard Road on the west side of town: an established subdivision of generous flat lots rather than a current staged release. Sections there have been advertised at over 1,700 m², serviced to the boundary; sizes are indicative. | Covenants registered over the development. Ask a Greytown agent when one comes up. |
| Westwood Avenue | An established street of large properties, with titles running to well over 2,000 m²; areas are indicative. | Not a staged development, so titles come on the market individually. Ask a local agent what is currently available. |
| Greytown development area | Roughly 35 hectares on the western edge off West Street, rezoned residential under Plan Change 9 in 2018, with reported capacity of about 400 to 450 lots. | Released as individual subdivisions, each needing its own resource consent. Confirm zoning and consented parcels with the council. |
Sites of that size are what a period plan was drawn for: frontage for a verandah, depth for the roof, side yards that keep the weatherboard line in view. The limit on a Greytown title is more often what the covenant schedule permits than what the land allows, and the two documents can pull in opposite directions — a precinct that expects a timber street frontage, and a subdivision covenant drafted around a contemporary palette. Ask for the covenant schedule and any consent notices on the specific lot, read the minimum floor area and approved cladding list against the plan you want, and have your solicitor confirm both before you go unconditional. Our guide to choosing a section for a character home sets out the full check.
Two more checks: some sections sell only as a house-and-land package with a nominated builder, so a buyer cannot bring their own, and rural sections around Featherston, Martinborough and Woodside carry wastewater, water supply, firefighting water and the power run inside the build cost.
Fault mapping, alluvium, flood maps and frost: the Wairarapa site file
Ground. NZS 3604 good ground means an ultimate bearing capacity of at least 300 kPa, and excludes topsoil, soft clay, peat, loose gravel, uncompacted fill and expansive clay; outside it, the build needs specific engineering design. Greytown sits on Waiohine alluvium, so bearing capacity is a site investigation question rather than an assumption. Flood hazard sits alongside it: Greater Wellington's Waiohine floodplain work pairs stopbanks and rock groynes with limits on where building can happen, so take that position from the council's overlays and the LIM.
Faults. GNS Science's 2022 LiDAR fault mapping for Greater Wellington newly identified the Woodside, Pāpāwai and Mangatarere faults, the Woodside fault trending towards Greytown from the outskirts. It produced two planning tools: Fault Avoidance Zones, where surface rupture is well defined, and Fault Awareness Areas, where further investigation is recommended rather than building ruled out. South Wairarapa District Council can say whether that mapping has been adopted into its plan rules and whether either zone touches a given title.
Wind. The NZS 3604 wind zone is derived for the site from terrain, topography and shielding, never read off a town name, and Greater Wellington's 2017 regional layer states it may not be used for design or consent. Greytown sits on an open plain at the foot of the Tararua Range, and the derived zone drives bracing demand — exactly what pushes back on large openings, tall joinery and deep verandahs, so derive it at concept stage.
Frost and glazing. Frost is a real design input here in a way it is not on the Wellington coast: NIWA's 1981–2010 monthly means for Masterton, the nearest long-run station, give about 13.2 days of ground frost in August, 12.9 in July and 10.5 in June, and fewer than one a month from December to March. Greytown's own figures will differ, so take the site's H1 climate zone from the council rather than from the station. Under H1 the schedule method puts the roof at R6.6 and walls at R2.0 for this part of the country, while windows moved from R0.37 to R0.46–R0.50 depending on the site's climate zone. Spend beyond the minimum on glazing and the floor — the honest answer on whether character homes are cold.
Paperwork. MBIE's figures: 64.3 per cent of consent applications draw a request for further information, while a clean one can be processed in as few as 6 working days against an average of about 25 working days. No builder influences a consent decision; preparation is what keeps the file moving.
Tim and Kerstin Lucas, and Heritage Homes in the Wairarapa
The Wairarapa sits inside the Heritage Homes licence held by Tim and Kerstin Lucas, the licensees for the Wellington region including Kāpiti, Porirua and the Wairarapa. Tim is a Licensed Building Practitioner and Registered Master Builder. Enquiries from Greytown, Featherston, Martinborough, Carterton and Masterton go to them, and the wider regional picture is on the Wellington region builders page.
The useful time to make contact is while you are still choosing between titles: whether a section sits inside a scheduled precinct, what its covenant schedule permits, whether the soil carries an orchard history and what wind zone it derives to can each change which one to buy.
Frequently asked questions
Do you need resource consent to build a new house in Greytown's heritage precinct?
Under the replacement Wairarapa Combined District Plan's historic heritage rules, a new or relocated building inside a scheduled historic heritage precinct is a discretionary activity, so resource consent is required and the application can be declined. Maintenance and repair is permitted, and additions and alterations are permitted subject to standards. Greytown's town centre is one of the three South Wairarapa precincts the plan schedules, so the question that matters first is whether a given Greytown site actually falls inside the mapped precinct, which you should confirm on the planning maps or with South Wairarapa District Council. The plan was notified in 2023, decisions were released in October 2025 and the appeal period has closed, so check the current status of any rule with the council.
Can you build a new villa, bungalow or cottage in Greytown?
Yes. Greytown's own building tradition is timber framing, weatherboard cladding and corrugated steel roofing, which is what came through the 1855 Wairarapa earthquake and the 1942 Wairarapa earthquakes, so a new period-style house reads as local rather than imported. The practical limits come from two documents rather than from taste: the district plan, if the site is inside a scheduled heritage precinct, and the covenant schedule on the title, which on some subdivisions sets a contemporary design language or an approved cladding list. Have your solicitor check both before you go unconditional.
Does Greytown's orchard history affect building on a section there?
It can. Orcharding is on the Ministry for the Environment's Hazardous Activities and Industries List because of historic arsenical sprays, and the national environmental standard for contaminants in soil requires a preliminary site investigation where a site is on that list. When Greytown's western growth area was rezoned, council-commissioned testing reported one parcel near the corner of Mole and Wood Streets above the applicable arsenic standard and that parcel was returned to rural zoning, while other parcels tested in the same programme came back inside it. The applicable standard depends on the intended land use, published figures vary, and those results apply only to the parcels tested, so ask South Wairarapa District Council about your title and read the investigation report and the LIM before settlement.
How does the Wairarapa's earthquake setting affect a new build in Greytown?
It affects foundations and detailing rather than whether you can build. GNS Science mapping for Greater Wellington in 2022 newly identified the Woodside, Pāpāwai and Mangatarere faults and produced two planning tools: Fault Avoidance Zones, where surface rupture is well defined, and Fault Awareness Areas, where further investigation is recommended. Whether South Wairarapa District Council has adopted those zones into its plan rules, and whether either applies to a given section, has to be checked with the council. Greytown also sits on Waiohine alluvium, so a geotechnical investigation establishes whether the site meets the NZS 3604 definition of good ground.
What do Wairarapa frosts mean for the insulation specification?
NIWA's 1981 to 2010 monthly means for Masterton give about 13.2 days of ground frost in August, 12.9 in July and 10.5 in June, with fewer than one frost day a month from December to March. Masterton is the nearest long-run station and Greytown's own figures will differ, but frost is a real design input here in a way it is not on the Wellington coast. Under the H1 energy efficiency provisions the roof target is R6.6 and walls R2.0 for this part of the country, while window requirements moved from R0.37 to between R0.46 and R0.50 depending on the climate zone for the site. Confirm the climate zone for your section, then decide where to go beyond the minimum, which is usually the glazing and the floor.
Talk to us about building in Greytown
Prefer to talk? Call Heritage Homes on 0508 40 30 20 or email sales@hhomes.nz.