





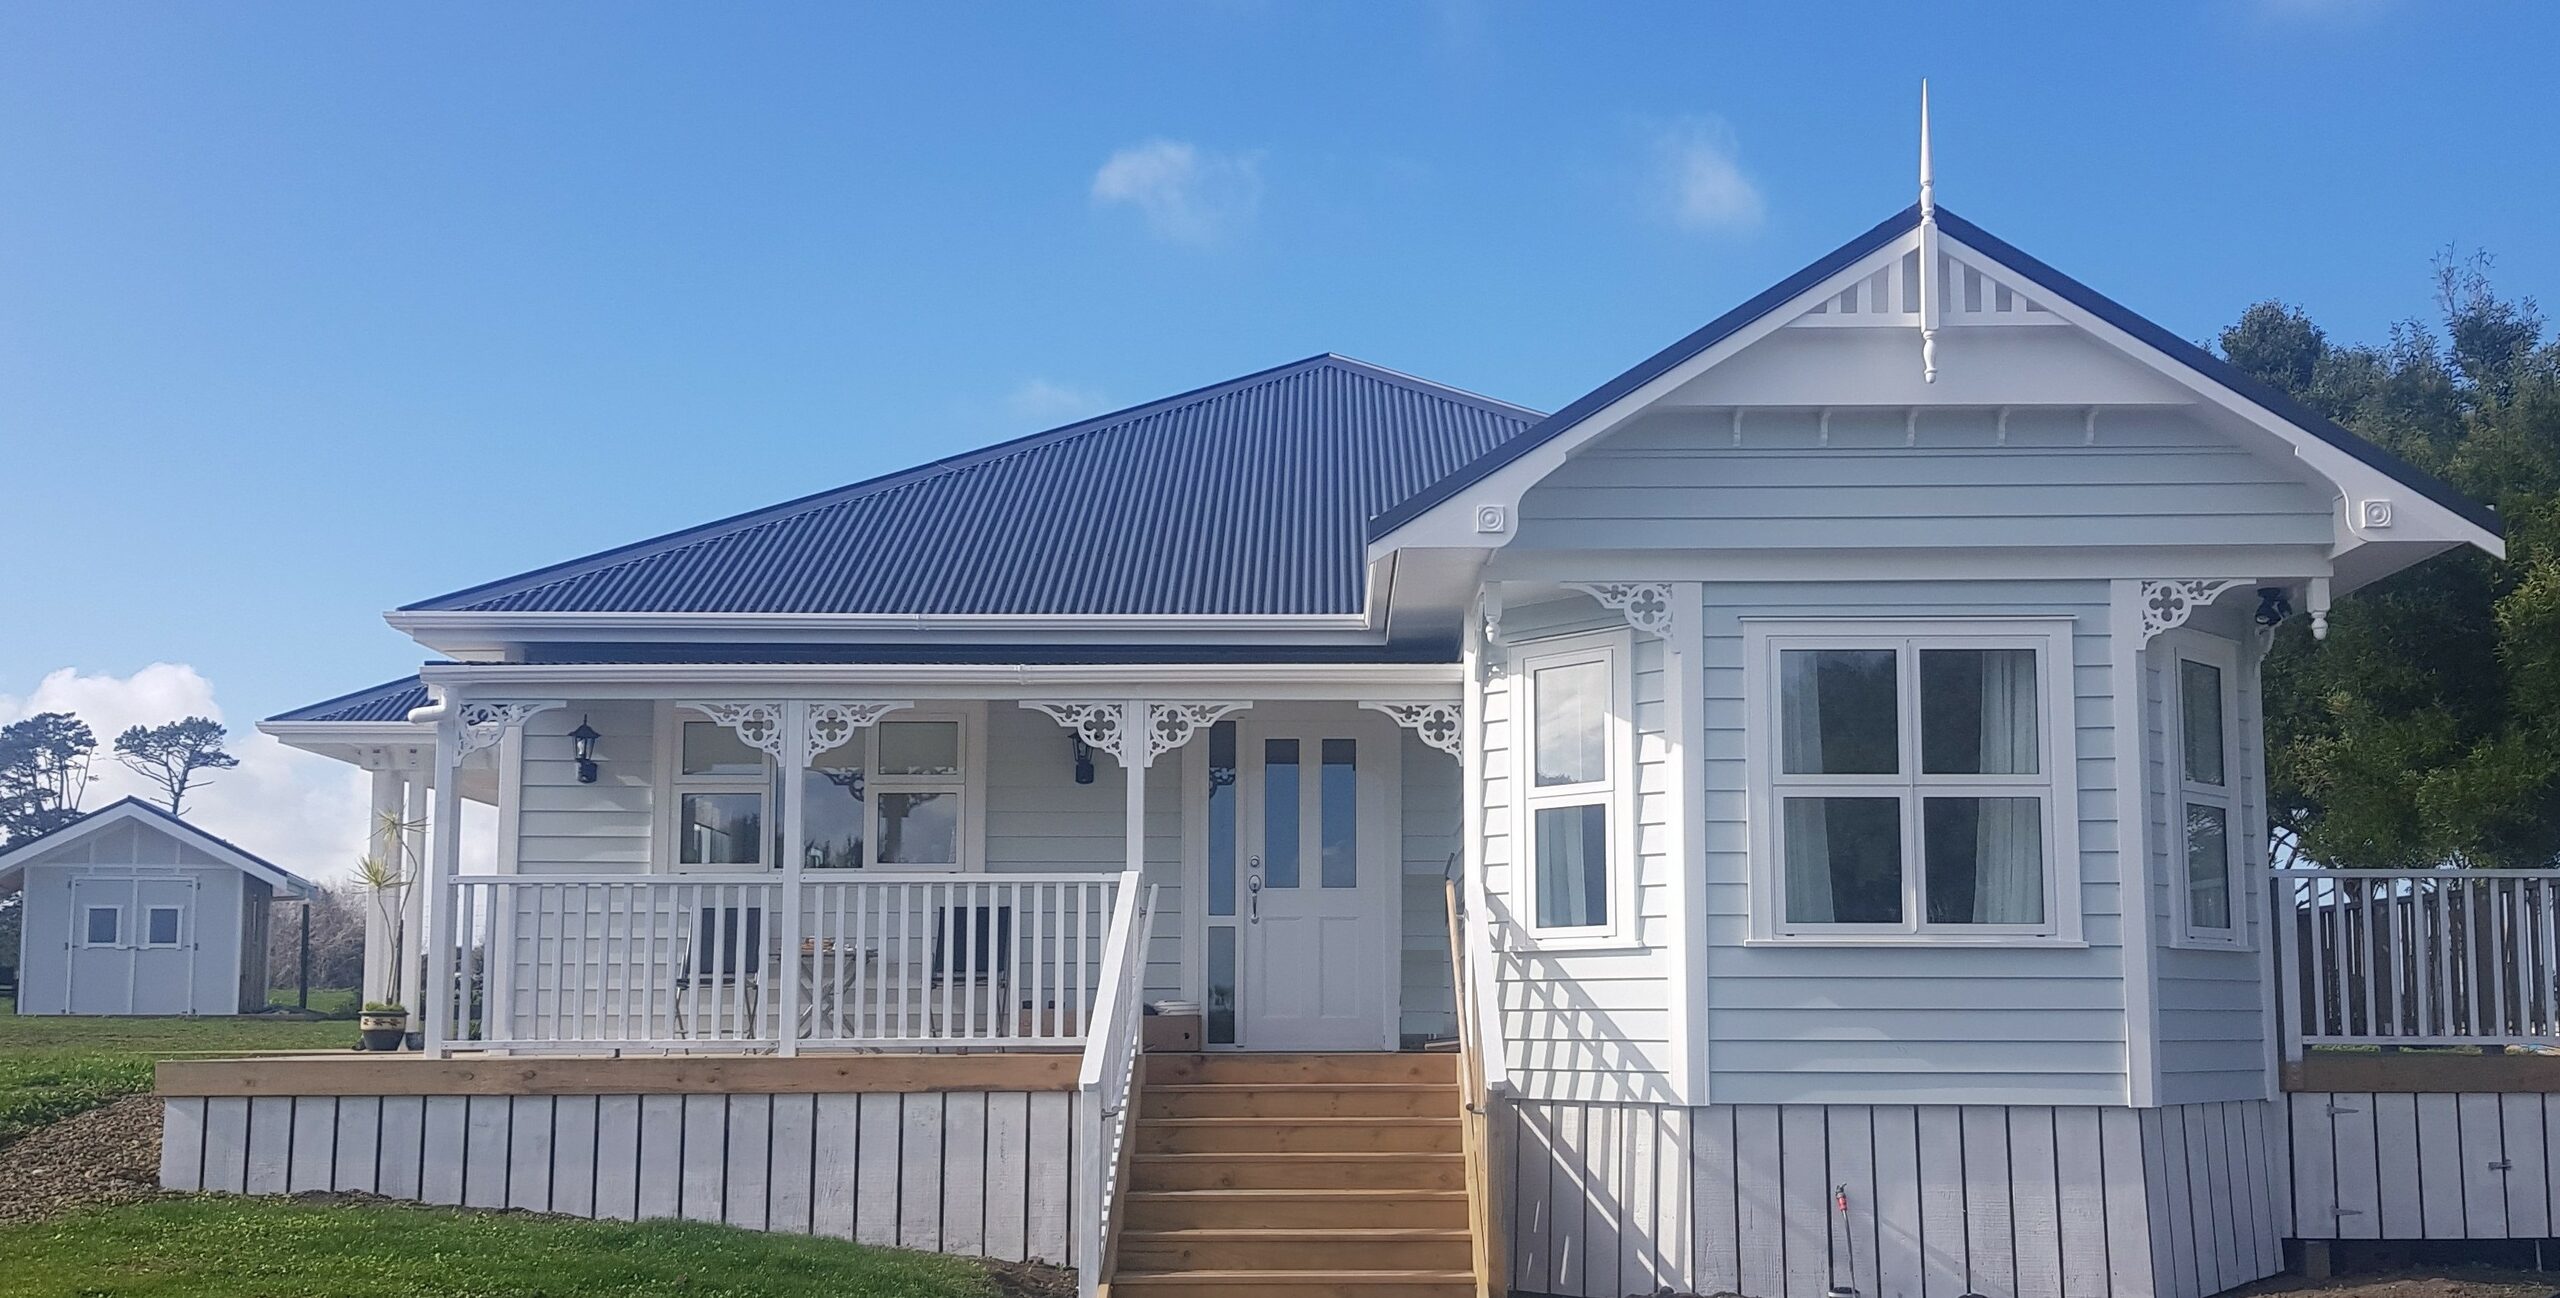
Some new-subdivision covenant schedules rule a weatherboard villa out; on a Kaipara lifestyle section the design control more often points the other way. That is the practical case for building a character home on a Kaipara lifestyle section — a covenant schedule asking for quality, floor area and workmanship is one a well-built villa or bungalow answers easily.
The land helps too. Sections of roughly 7,700 square metres to 2.7 hectares around Maungatūroto, Hakaru and Kaiwaka give a single-storey period plan the room it was drawn for. What they do not give you is somebody else's infrastructure, which is where the budgeting sits.
Why Kaipara rural estate covenants suit a villa or bungalow
Kaipara's building stock was kauri: the Kauri Museum at Matakohe is built around collections of kauri gum and kauri furniture and a fully furnished 1900s kauri house. A new weatherboard home with a verandah is not a style imported here.
The rest of the case is geometry. Villas and bungalows were drawn as single-storey plans on open ground — generous ceiling heights, rooms off a central hall, a verandah facing the sun — and that plan is punished on a 450 square metre town lot. On seven-thousand-odd square metres of Kaipara pasture there is no neighbour's wall to fight, so the plan spreads and the roof keeps its pitch. Villa or bungalow sets out the difference.
Then the covenants. Rural estate covenants typically set a minimum floor area, approved claddings and a design-approval step, and a genuine weatherboard home under a pitched roof answers all three. What defeats a character design is the contemporary design-language schedule common in volume subdivisions, not a covenant asking for quality.
Rural servicing in Kaipara, and the Northland Regional Council's role
The reticulated network stops at the township boundary, so wastewater, water supply, firefighting water and the power run all sit inside your build budget. Two carry a regulatory sting.
The wastewater system is not a Kaipara District Council matter at all. Discharging domestic wastewater is governed by the Regional Plan for Northland's rules for discharging on-site domestic wastewater to land, so the build needs a district building consent and compliance with a separate regional authority. A system that cannot meet the permitted activity standards needs a regional resource consent too. The land application area is sized off the soil rather than the section, so two neighbouring sections of identical size can need very different disposal fields; Northland's heavy clays drain slowly.
Firefighting water is the other. SNZ PAS 4509:2008 is the code councils reference when they require stored water, a coupling and hard standing a fire appliance can reach before a rural house is occupied; confirm the requirement for your section with the council rather than carrying a figure in from another district.
Kaipara's consent records show where these obligations land. Variations granted during 2026 on Maungatūroto subdivisions have shifted the method of electricity supply onto the purchaser in one case and tightened a firefighting water supply condition in another. Conditions like these sit on the title and fall to the buyer, so pull the title, covenant schedule and consent notices before going unconditional. Choosing a section covers the wider checklist.
Ground and corrosion change along a single Kaipara road
On a large section you choose the building platform, and that choice decides the foundation. NZS 3604 defines good ground as soil or rock with an ultimate bearing capacity of at least 300 kilopascals, and excludes topsoil, clay soft enough to mould in the fingers, peat, sand, loose gravel and expansive clay — the last defined as a liquid limit over 50 per cent and linear shrinkage over 15 per cent, which the New Zealand Geotechnical Society notes arises most often in Auckland and Northland. Move the platform and you can move the build from inside the standard to specific engineering design. The Ruawai flats are drained river country, best treated as a specific-design question; slab or timber floor is the next decision.
Corrosion works the same way. Exposure zone D covers land within 500 metres of the sea, or within 100 metres of tidal estuaries and sheltered inlets, and requires type 304 stainless structural fixings, with cladding fixings needing 15-year durability and 50-year where the cladding also braces the building. The Kaipara Harbour arms are sheltered tidal water, so the 100 metre trigger is the one to test for sections at Whakapirau, Pahi, Tinopai and on the Ruawai flats, and the zone has to be derived for the specific building platform rather than read off the district — Whakapirau Road alone runs from the township edge out to the harbour settlements, so the road name tells you nothing. The wind zone is a site derivation too, not a map reading.
Where the lifestyle sections are: Maungatūroto, Hakaru and Kaiwaka
Maungatūroto sits on the Ōtamatea, an estuarial arm of the Kaipara Harbour, on State Highway 12 between Wellsford and Whangārei. Fonterra's Maungatūroto site, operating from the dairy co-operative established there in the early 1900s, still sits east of the township. The town is steady rather than growing, and Dargaville remains the district's largest centre.
| Location | What the record shows |
|---|---|
| Whakapirau Road estate, Maungatūroto | Marketed as the town's first high-end lifestyle subdivision: sections of roughly 7,730 to 9,800 square metres plus two larger lots of 2.08 to 2.7 hectares taking in native bush, under quality-controlled building covenants — the developer's wording, so read the instrument. |
| Whakapirau Road, 11 lots | A separate line in the council's 2025 subdivision consent decisions: an 11-lot consent granted on Whakapirau Road — consented pipeline, not sections for sale, and not necessarily part of the estate above. |
| Dodd Road, Maungatūroto | Bare lifestyle sections of about 7,521 square metres, a useful guide to the size band; confirm the covenants and servicing with the agent. |
| Hakaru and Kaiwaka | Southern Kaipara, off State Highway 1 near the Mangawhai turnoff. Small four-lot subdivisions in both settlements were granted consent during 2025, so sections here tend to appear in ones and twos rather than in a single release. |
Several of these listings have since been withdrawn, so confirm availability with the developer or agent.
Consent timelines, H1 warmth and a second building on a bare Kaipara section
Kaipara District Council handles the building consent for a rural house, and MBIE's figures show 64.3 per cent of applications nationally draw a request for further information. A complete application can be processed in as few as six working days against a national average of about 25 working days. No builder's name changes a consent decision; what moves the timeline is whether the geotechnical, wastewater and water supply work is done first. Zoning is in flux too: the proposed district plan's Rural Lifestyle Zone would allow subdivision down to 4,000 square metres, but it is still in review and the minimum is contested, so confirm a section's current zoning with the council.
Northland is climate zone 1 for H1, so the schedule method asks for R6.6 in the roof, R2.0 in the walls and R0.46 for vertical windows and doors — the short answer to whether character homes are cold.
One clarification worth making. The exemption of 15 January 2026 allows one additional detached self-contained dwelling of up to 70 square metres without consent where the criteria are met — but only on a site that already has a dwelling. A first house on a bare section needs normal building and resource consent. For a second building from the start, a Schedule 1 sleepout of up to 30 square metres with no cooking or sanitary facilities is the route, set out in the granny flat and sleepout rules.
Building with Heritage Homes in Kaipara
Heritage Homes builds new villas, bungalows and cottages, from the plan range or a full custom design, and runs the consent process as part of the build. For Northland and the Far North the licensee is Sam Corbett, raised in Kerikeri, with over 20 years' collective experience building in the Far North and abroad. Our guide to character home builders in the Far North sets out how Sam works at the northern end of the same Northland licence area.
Heritage Homes has designed a character home for a rural property at Hakaru in southern Kaipara, so the district is familiar ground. If you have a section at Maungatūroto, Paparoa, Matakohe, Ruawai or elsewhere in Kaipara, get in touch and we will confirm who covers it and what it needs.
Frequently asked questions
Can you build a villa or bungalow on a covenanted Kaipara lifestyle section?
Usually yes. Covenants on quality-controlled rural estates around Maungatūroto and Hakaru tend to ask for a minimum floor area, approved claddings and a design-approval step, which a well-built weatherboard villa or bungalow under a pitched roof satisfies. The covenants that rule a character design out are the contemporary design-language schedules more common in volume subdivisions. Have your solicitor pull the title and the covenant schedule so you are reading the actual instrument rather than the marketing.
What does a Kaipara lifestyle section add to the build budget?
On a Kaipara lifestyle section off the reticulated network, the wastewater system, water supply, stored firefighting water and the power run all sit inside the build budget rather than being provided by the subdivision. Costs vary widely between Kaipara sections that look identical from the road, because the wastewater land application area is sized off the soil conditions rather than the size of the section. Have the servicing scoped for the specific section before setting a build budget.
Does a wastewater system in Kaipara involve the regional council?
Yes. Discharging domestic wastewater to land in Northland is governed by the Northland Regional Council's rules for on-site domestic-type wastewater, so a rural build needs a building consent from Kaipara District Council and compliance with those separate regional rules. If the proposed system cannot meet the permitted activity standards, a regional resource consent is required as well. Design the system with that two-authority split in mind from the start.
Is a Kaipara lifestyle section in NZS 3604 corrosion zone D?
It depends on the section, not the district. Zone D covers land within 500 metres of the sea, or within 100 metres of tidal estuaries and sheltered inlets — and because the Kaipara Harbour arms are sheltered tidal water, it is usually the 100 metre trigger that decides a harbourside section at places such as Whakapirau, Pahi or Tinopai, not the 500 metre one. Zone D requires type 304 stainless steel structural fixings, and cladding fixings with 15-year durability or 50-year where the cladding also braces the building. The zone has to be established for the specific site.
Can you build a 70 square metre granny flat without consent on a bare Kaipara section?
No. The exemption that took effect on 15 January 2026 covers one additional detached self-contained dwelling of up to 70 square metres on a site that already has a dwelling, so it does not apply to the first house on a bare lifestyle section, which needs normal building and resource consent. A Schedule 1 sleepout of up to 30 square metres with no cooking or sanitary facilities is the option that does not need a building consent. Confirm the criteria with Kaipara District Council before relying on either.
Talk to us about building in Kaipara
Prefer to talk? Call Heritage Homes on 0508 40 30 20 or email sales@hhomes.nz.