





On a Matamata lifestyle section two things decide a character home build before a floor plan is worth drawing: the covenant registered on the title, and what the geotechnical investigation finds below the topsoil. Neither is visible from the road, and both are answerable in the due diligence period.
Matamata suits the form. This is horse and dairy country where the period architecture was always estate architecture — a weatherboard house standing in grounds, reached by a drive. Two developments come up most often: Highgrove on Station Road, which is landscaped lifestyle-scale land, and Peakedale, serviced residential sections on the town side. They need different questions, and availability and stage timing change in both, so confirm current status with the developer or the agent.
Highgrove and Peakedale: two different kinds of Matamata section
Highgrove sits on Station Road on the township fringe facing the Kaimai Range, with Tuwhenua Street and Orchard Place inside it: 34 lots of roughly 2,970 to 5,900 square metres across about 16 hectares, lifestyle scale, not large residential. The landscaping went in first — black post-and-rail fencing, a Raglan basalt entrance, and more than 1,000 trees grown on in an on-site nursery.
Peakedale is a different product: serviced residential sections off Peakedale Drive, with Tapsell Drive and Bowman Road in the later stages, which agents describe as an easy walk from town. Listings seen from late 2025 advertised titled lots, which would let a buyer design and consent without waiting on survey, but treat that as indicative only and confirm the current stage, the sizes and the title status of the particular lot with the developer or the agent.
| Lot size | Highgrove roughly 2,970 to 5,900 m²; Peakedale roughly 576 to 800 m², though agent ranges differ, so treat both as approximate |
|---|---|
| Servicing | Highgrove private reticulated water, power, fibre, wastewater on the lot; Peakedale not stated in any listing |
| Design controls | Highgrove covenants on every title, text not published; Peakedale covenants on request |
| Confirm first | Highgrove whether a lot can be bought bare; Peakedale current stage and sizes |
The public record on both is thin and dated: the fullest Highgrove description is a December 2023 advertorial, its recent lot listings are house-and-land packages, Peakedale's first stage has sold out, and the Peakedale listings seen date from late 2025. Put availability and sizes to the developer or the agent, and price land and house as one exercise — the order of work is in our guide to choosing a section.
Covenants, building ties and the title search at Highgrove and Peakedale
Every Highgrove title carries protective covenants, described as covering fencing, building standards and property maintenance. The text is not published, no minimum floor area is public, and nothing available confirms whether a weatherboard design is permitted or excluded. Peakedale covenants are supplied on request rather than published. Neither estate can honestly be said to allow a villa or bungalow until someone reads the instrument.
What subdivision covenants commonly do is set a minimum floor area, list approved claddings and require a contemporary design language, and some of those schedules effectively rule out weatherboard. So ask the documents three things: minimum floor area, approved claddings, and whether there is a design-approval step with a stated design language. Your solicitor should pull the record of title, the full covenant schedule and any consent notices before you go unconditional.
The same search surfaces a building tie. Some sections in covenant estates are sold only as a package with a nominated builder, so the purchaser cannot choose their own — the Highgrove lot listings seen are house-and-land packages, and several Peakedale listings refer to builder terms. That is a neutral fact about how the land is sold, not a comment on the builders, and a question to ask early if choosing your own builder matters.
NZS 3604 good ground, peat, and why the foundation waits on the geotechnical report
NZS 3604, which lets a light timber-framed house be built without specific engineering, applies only on good ground: an ultimate bearing capacity of at least 300 kPa, with topsoil, soft clay, peat, loose gravel, uncompacted fill and expansive clay all excluded by definition. Where a site falls outside that, the house needs specific engineering design, which brings its own investigation, engineer and cost.
Around Matamata the answer belongs to the individual section, and the council's own evidence shows both sides. Coffey Geotechnics assessed sites for Matamata-Piako District Council in February 2016 and found the Matamata sites underlain by the Hinuera Formation — laminated fluvial sands and gravels carrying pumice and ash. That is generally workable ground. A borehole at the Tower Road site, though, logged sandy clay to 1.5 metres over sands and gravels, with a layer of peat between 4.3 and 4.6 metres below ground level. At the Morrinsville site in the same report, about 25 kilometres away, boreholes recorded peat from the surface down to between 5.2 and 9.1 metres, where Coffey said static settlement would have to be addressed first, likely through significant earthworks or foundations deepened through the peat. Both Matamata sites were also judged potentially susceptible to liquefaction, with on-site investigation recommended beforehand, and the same report identified the Kerepehi Fault as the nearest active fault to the sites it assessed.
Matamata is not a peat town, then, and no one should write it off on that basis. The point is narrower: conditions change sharply over short distances, so the geotechnical report is what sets the foundation. On good ground a character home can sit on a standard slab or a timber floor over conventional footings, which becomes a choice about floor level, warmth and what you walk on — the trade-offs are in our comparison of a concrete slab against a timber floor. Where the investigation finds peat, soft alluvium or a high water table, the options narrow to a specifically engineered foundation, ground improvement, or piles taken through the soft layer.
Timing matters as much as the finding. Foundation type changes the structure, the finished floor level and the earthworks, so it has to be settled before the design is locked in — and two lots in the same estate can return different answers.
Servicing, site exposure and consent preparation in Matamata-Piako
Highgrove connects each site to a private reticulated water scheme rather than a council main, with power and fibre to the site and wastewater handled on the lot. Those are the items that catch people out on lifestyle-scale land: wastewater design, water storage, firefighting water and the length of the service runs vary between lots that look identical from the gate, and they sit inside the build budget, not the subdivision's. The longer version is in our guide to a Waikato lifestyle block. At Peakedale no listing states the servicing, so confirm water, wastewater, power and fibre lot by lot.
One design input is a site derivation rather than a regional one. The NZS 3604 wind zone comes from terrain, topography and shielding, and with the Kaimai Range on the eastern skyline exposure is not uniform across the district, so no zone should be assumed from a Matamata address.
On consent, the statutory clock is the same everywhere: Matamata-Piako District Council, like any consent authority, has 20 working days once it holds a complete application. The variable is the application itself. Nationally, 64.3 per cent of applications draw a request for further information, and MBIE's figures put a well-prepared one through in as few as 6 working days where the average runs to about 25. That is an argument for preparation and nothing more: no builder, Heritage Homes included, influences a consent decision, and the building consent process runs the same way for everyone.
The 15 January 2026 exemption does not reach a first house. It applies to one additional detached dwelling, self-contained and no larger than 70 square metres, on a site that already holds a house. On a bare Highgrove or Peakedale lot, then, the house in front of you needs normal building and resource consent, and the exemption only becomes useful later — a sleepout or a second dwelling once the main house is up. The conditions attached to it are set out in our note on granny flat and sleepout rules.
Firth Tower, the 1902 homestead and why the estate form fits Matamata
Matamata's period architecture is estate architecture, not a street of terraced villas, which is precisely what makes a new one sit correctly here. Josiah Clifton Firth's Matamata Estate left the town the Firth Tower of 1882 — a concrete tower and the district's best-known heritage building — along with the 1902 homestead built to replace the original estate house after a fire. A church, post office, school, jail and the Settlers' Cottage stand near them on the council's heritage list. The pattern they describe is a weatherboard house with deep verandahs standing in grounds among mature trees. The district's heritage character area is at Te Aroha, so this is a design argument, not a planning rule Matamata imposes.
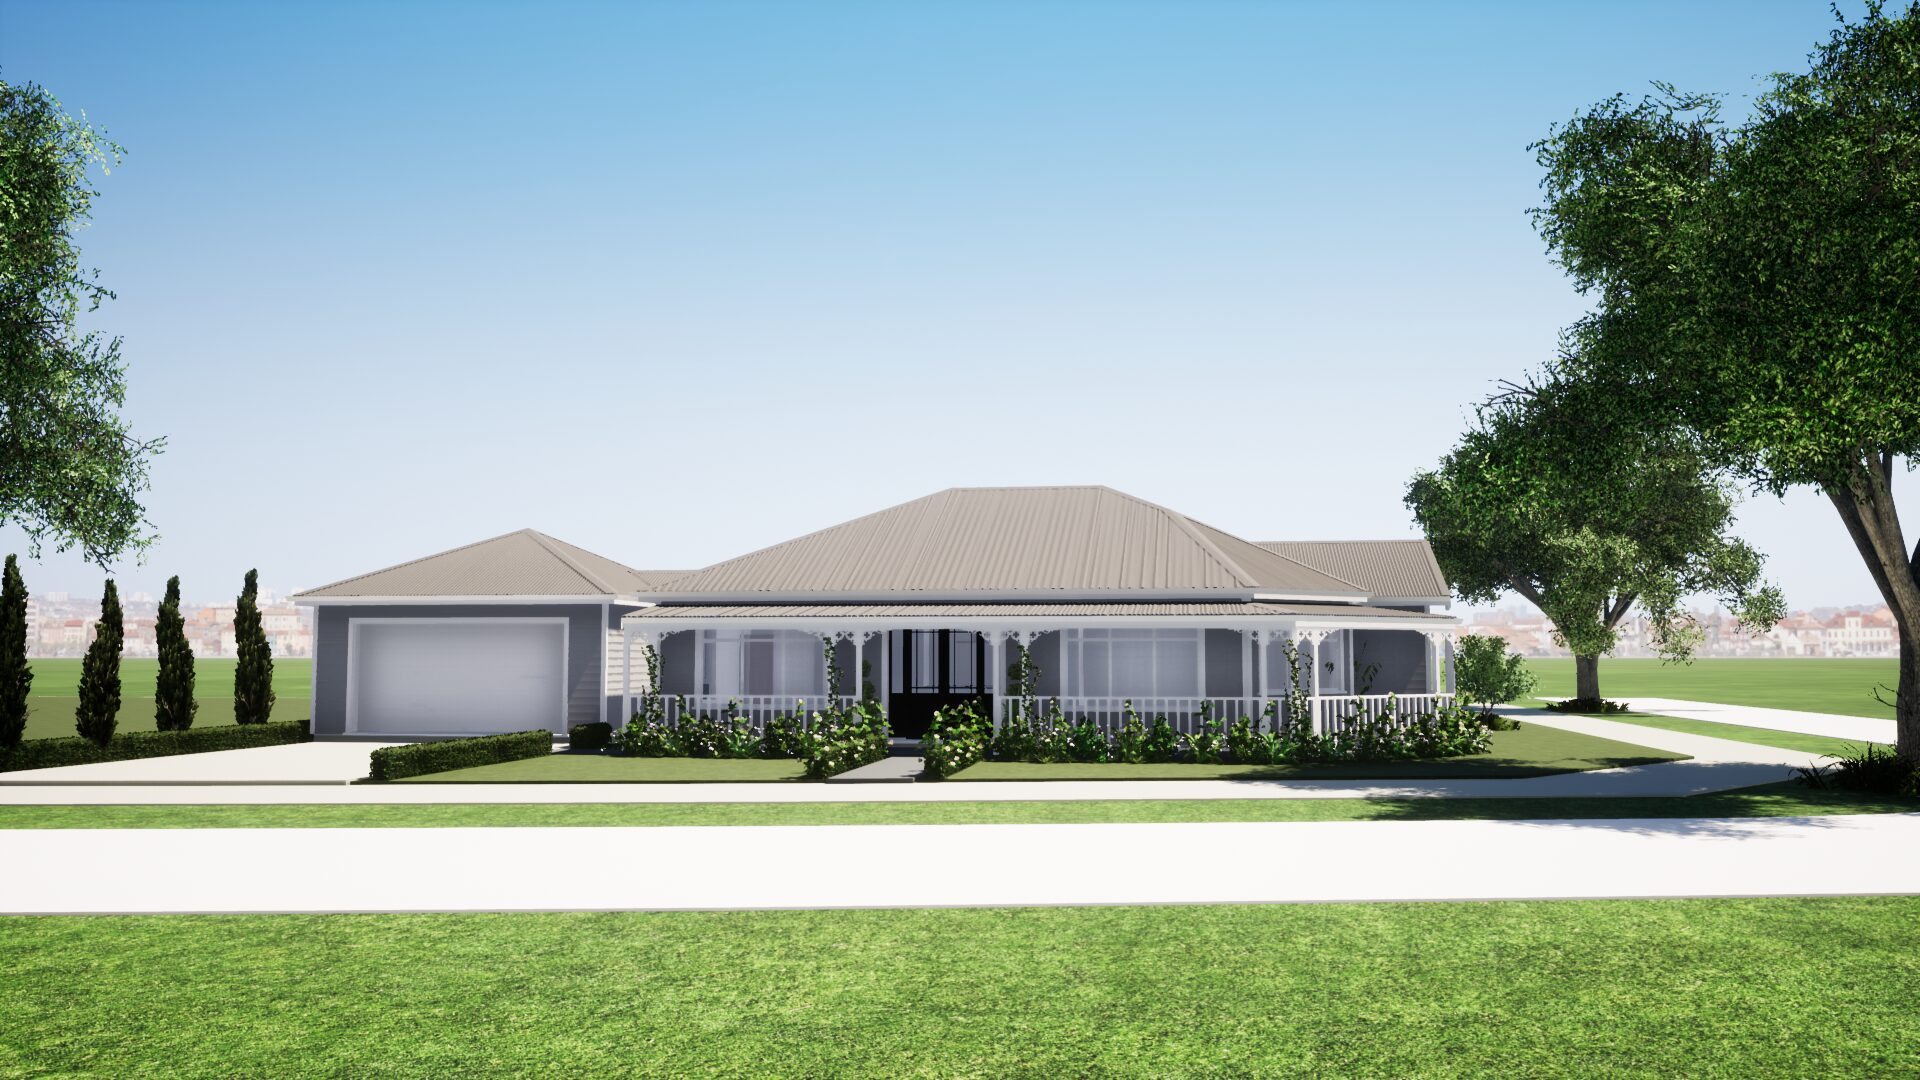
Highgrove reproduces that setting deliberately, and a villa with a wraparound verandah, bay window and tall roof is legible at that scale: there is distance to read the elevation from, and room for planting to grow up around it. Peakedale asks for something else: on a serviced section inside walking distance of the shops, a cottage or compact plan with a simple gabled form and a front verandah does more with less frontage. Both subject to what the covenants actually permit.
The economy underneath the town is the one that built the original homesteads. Around 60 trainers and more than 700 horses use the Matamata Racing Club training centre on a given day, and agriculture is the district's second-largest employer, behind manufacturing. Matamata's urban population reached 9,132 at the 2023 Census, 13.5 per cent above 2018, and 120 dwellings were under construction district-wide on census night against 48 in 2018 — though the council's 2024/25 annual report records Stats NZ projecting the district to grow more slowly than the national rate. Steady growth, then.
Building with Heritage Homes in Matamata
Heritage Homes builds new villas, bungalows and cottages, from the plan range or a custom design, and runs the consent process as part of the build. There is no Heritage Homes licensee appointed in the Waikato at present, so a Matamata enquiry is handled centrally rather than through a local office. How the licensed builder model works is set out on our page about choosing a licensed builder in New Zealand.
If you have a section, or are weighing one up, at Matamata, Walton, Waharoa, Hinuera, Piarere, Tirau, Te Aroha or Morrinsville, call Heritage Homes on 0508 40 30 20 or use the enquiry form, and bring the record of title, the covenant schedule and any geotechnical report you hold. Those three documents answer most of what decides whether a character design works on the land.
Frequently asked questions
Can you build a villa or bungalow on a section at Highgrove or Peakedale in Matamata?
Whether a villa or bungalow can be built on a section at Highgrove or Peakedale in Matamata is decided by the covenant registered on that particular title, and neither estate publishes its covenant text. Highgrove covenants are described only as covering fencing, building standards and property maintenance, and Peakedale covenants are supplied to buyers on request, so nothing public confirms that a weatherboard character design is permitted. Have your solicitor read the record of title, the covenant schedule and any consent notices before you go unconditional. Some lots at both Matamata estates are also sold only as a package with a nominated builder, so check whether you are free to choose your own.
Is the ground at Matamata peat?
Not as a rule. The geotechnical assessment prepared for Matamata-Piako District Council in February 2016 found the Matamata sites it studied underlain by the Hinuera Formation, which is laminated fluvial sands and gravels carrying pumice and ash, although one borehole near Tower Road logged a peat layer between 4.3 and 4.6 metres below ground level. The heavy peat evidence in that report sits at Morrinsville, a different town about 25 kilometres away. Conditions vary sharply over short distances, so the geotechnical investigation for your own section is what settles the question.
What does NZS 3604 good ground mean for a Matamata build?
Good ground means soil with an ultimate bearing capacity of at least 300 kPa, and the definition excludes topsoil, soft clay, peat, loose gravel, uncompacted fill and expansive clay with a liquid limit over 50 per cent and linear shrinkage over 15 per cent. On good ground a character home can be built to NZS 3604 on a standard slab or a timber floor over conventional footings. Where the investigation finds peat, soft alluvium or a high water table the house needs specific engineering design, which may mean ground improvement or piles taken through the soft layer. Because that changes the structure, the floor level and the earthworks, establish it before the design is fixed.
How long does a building consent take in Matamata-Piako?
A consent authority has 20 working days to process an application once it holds a complete one. What moves a timeline is usually the application itself: MBIE data shows 64.3 per cent of applications nationally draw a request for further information, and a clean application can be processed in as few as 6 working days against an average of about 25. No builder can influence a consent decision, so the only real lever is a complete, well-prepared application lodged with Matamata-Piako District Council.
Can the 70 square metre granny flat exemption be used for a first house on a Matamata section?
No. The New Zealand granny flat exemption that took effect on 15 January 2026 covers one additional detached self-contained dwelling of up to 70 square metres on a site that already has a dwelling, where the criteria are met. Those criteria include a single storey, a detached and simple design, construction by professionals, a project information memorandum obtained before work starts and the council notified on completion. A first house on a bare section, including a bare lifestyle or residential section at Matamata, still needs normal building and resource consent from Matamata-Piako District Council.
Talk to us about building in Matamata
Prefer to talk? Call Heritage Homes on 0508 40 30 20 or email sales@hhomes.nz.