





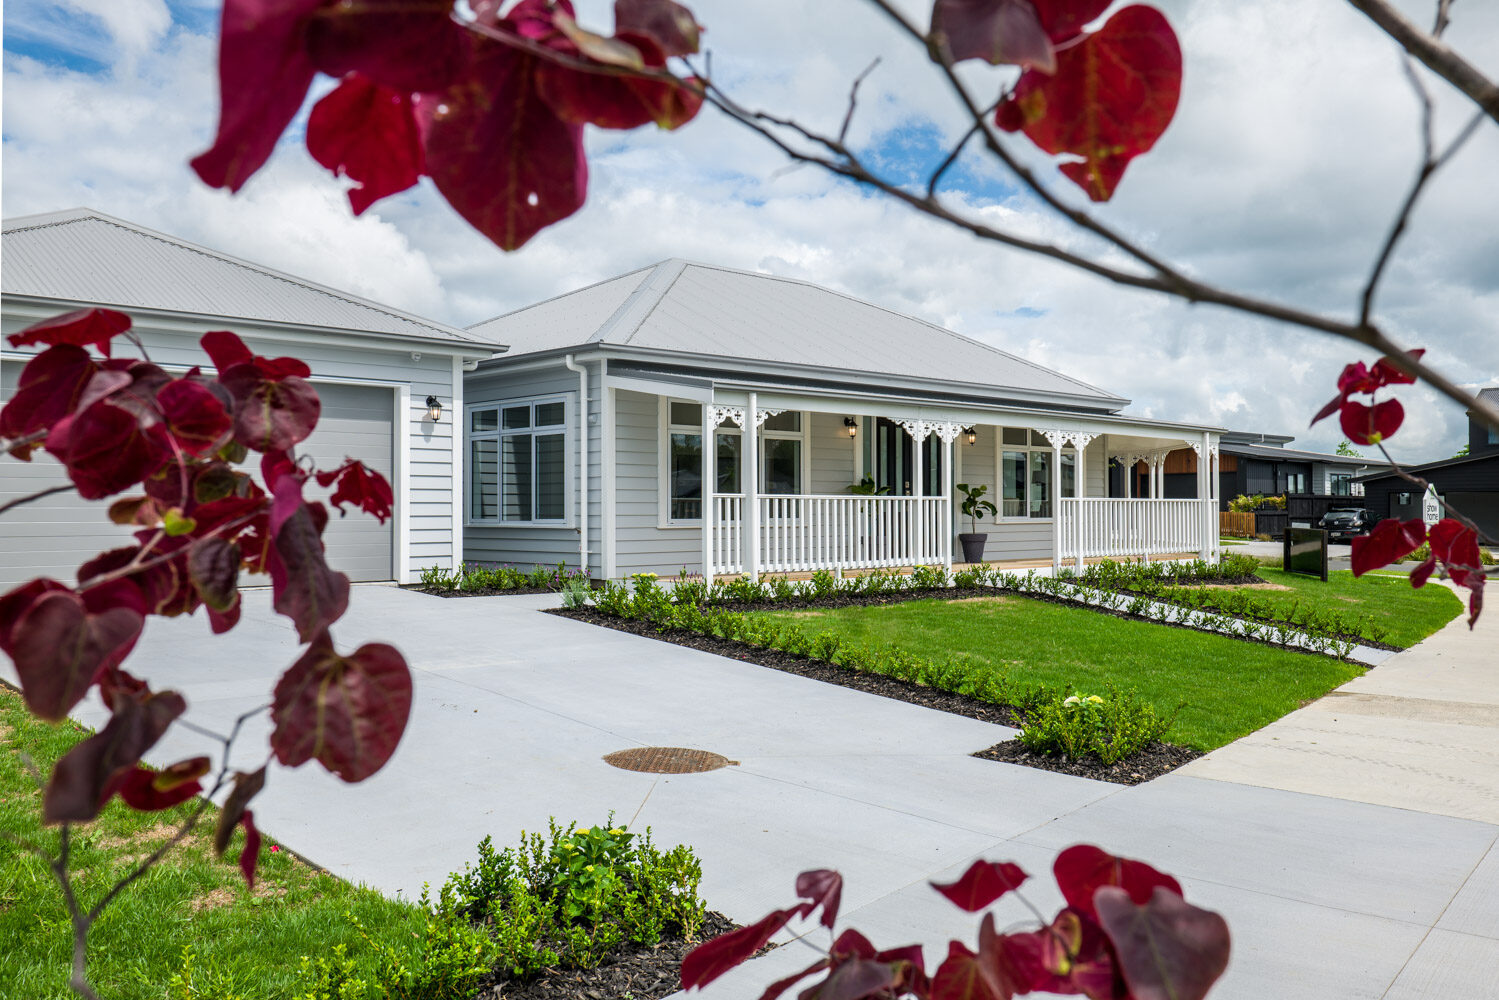
A standalone character home on a bigger section is still achievable between Paerata Rise and Drury, but only in particular pockets — the corridor's larger lots are the exception, not the pattern. They cluster in three places: Paerata Rise itself, the established streets around Pukekohe Hill, and the Countryside Living land beyond the growth boundary.
The supply mix is why. Of the 1,410 dwellings consented across Auckland in June 2026, about 54 per cent were townhouses, flats or units and about 44 per cent were stand-alone houses, with the small balance apartments and retirement village units — a region-wide figure, since the council's monthly update carries no local board breakdown. Drury West and Drury Centre, the corridor's biggest zoned growth areas, are density-led in their zoning — the most asked-about part of the corridor, and the weakest fit for a single-storey villa with a verandah.
What follows sets out the lot sizes and design controls release by release, the covenant questions, and what the clay does to a foundation budget. Heritage Homes builds new villas, bungalows and cottages through regional licensees, and the regional picture sits in our South Auckland and Franklin building guide.
Where the bigger sections actually are between Paerata and Drury
Three kinds of land are in play along the corridor running from Takanini and Papakura through Drury and Karaka to Paerata and Pukekohe.
| Master-planned lots (Paerata Rise) | Roughly 350 to 600 square metres, with one listed Stage 9A lot at 608 square metres | Suburban, not lifestyle; single-storey works if the design guide allows it |
|---|---|---|
| Established urban lots (Pukekohe Hill, Anzac Road area) | Recently completed sections listed at 959, 978 and 1,076 square metres | Two to three times a typical corridor lot; room for a verandah and garden |
| Countryside Living (Runciman, Patumahoe, Bombay, Ararimu, Karaka) | Franklin precinct minimums from 800 up to 10,000 square metres by sub-precinct and servicing | Servicing, not size, becomes the budget question |
The Pukekohe Hill sections are individual agent listings rather than a named release, and they flag that Infrastructure Growth Charges are payable on top. Those areas are indicative of what has recently come to market rather than a current stock list — listings sell and areas differ lot by lot, so confirm what is actually available, and its exact area, with the agent or developer. The Countryside Living minimums come from the Franklin precinct subdivision table notified in September 2013, whose sub-precincts are lettered A to I with no place names attached, so read the figure for a specific address off the current Unitary Plan maps. Off the reticulated network, wastewater, water supply, firefighting water and power runs sit inside the build budget and vary widely between similar-looking sections, as our Clevedon lifestyle section guide sets out.
Paerata Rise, Auranga and Drury Centre: lot sizes and design control
Paerata Rise covers more than 300 hectares of former Wesley College Trust Board land north of Paerata village, developed by Grafton Downs Ltd. Its website gives approximately 4,500 homes, a total that includes terraces, duplexes and apartments, so not 4,500 houses. The design guide and the covenant schedule are not publicly available, and the stage and lot information in circulation is not current, so both documents have to be requested from the developer. Two questions therefore go to Grafton Downs first: can land-only sections be bought at all, and is a weatherboard villa or bungalow approvable under the guide.
The rail position has changed and older commentary has not caught up. On Auckland Transport's information, Paerātā and Drury stations opened to passengers on the Southern Line in August 2026, with park and ride at each station and new bus connections serving Paerata Rise, Ramarama, Drury, Waiuku, Glenbrook and Pukekohe. Timetables, service frequency and parking have been revised on this line before, and the more frequent pattern Auckland Transport describes is tied to the City Rail Link opening, so confirm the current position with Auckland Transport rather than relying on figures quoted here. A third station at Ngākōroa is under construction and planned for 2027 — planned, not promised, as dates on this line have been revised before.
Auranga at Drury West sits in the Hingaia Stream catchment on Mixed Housing Urban, Terrace Housing and Apartment Buildings and Town Centre zoning, with a residents' association administering design guidelines for external changes. Published dwelling totals for it disagree between sources and no sales stock is listed, so lot sizes and stages come from agents. Drury Centre and Drury East rest on three plan changes made operative around December 2022: about 95 hectares rezoned to metropolitan centre, mixed use and open space, about 184 hectares sought for terrace, apartment and mixed housing, and about 49 hectares at Waihoehoe. The weighting is to attached housing around a planned metropolitan centre, no current lot-release position could be established, and the Franklin Local Board has questioned the infrastructure funding and timing.
Covenants and design guides, not a council overlay, decide the house
No council overlay shapes residential design here: there is no Pukekohe entry in the Unitary Plan's special character schedule, and the council's 2014 Pukekohe Heritage Survey records that Paerata has no scheduled historic heritage places. What decides how your house looks is private — the covenant schedule registered on the title, and the developer's design guide.
New Zealand covenant schedules commonly:
- set a minimum floor area;
- require a stated percentage of approved non-glazed cladding;
- require a window or architectural feature on any road-facing wall;
- mandate subdued colours or a contemporary design language.
Any one of those can effectively rule out a weatherboard character design, so the covenant gets read before the plan is chosen. Have your solicitor pull the title, the covenant schedule and any consent notices before you go unconditional, and ask for the design guide itself in writing. Then settle the building tie: some sections in master-planned suburbs sell only as a house-and-land package with a nominated builder, and Paerata Rise markets through a published list of selected build partners, which the developer can change, so ask Grafton Downs for the current list. That is a neutral fact about how land is sold, not a criticism of anyone on the list, but it decides whether a given design can go on a given lot. The rest of the pre-purchase checks are in our guide to choosing a section.
NZS 3604 good ground, and what South Auckland clay does to a foundation
NZS 3604 lets a house be built to standard timber-framed details without specific engineering design, but only on good ground: soil or rock with an ultimate bearing capacity of at least 300 kPa. It excludes topsoil, soft clay, peat, loose gravel, uncompacted fill and expansive soils — and expansive is a test result, not an impression: a liquid limit over 50 per cent (NZS 4402 Test 2.2) and a linear shrinkage over 15 per cent (NZS 4402 Test 2.6).
That bites here because the lowlands south and west of Auckland City are underlain by the Tauranga Group, whose Puketoka Formation is mainly pumiceous mud, sand and gravel. It usually presents as clay with lenses of sand and peat, and is characterised by high variability in the nature and type of the sediments, so two sections in one street can behave differently. BRANZ Study Report 120, Soil Expansivity in the Auckland Region (2003), sampled eight Auckland sites; both of its Tauranga Group sites returned the two most severe AS 2870 classifications in the study, with calculated ground surface movement reaching 89 mm at a Manurewa site the authors assumed, rather than measured, to represent much of Papakura and Franklin's Patumahoe Ward. Those are research classifications from an anonymised study, not a regulatory map, so no address inherits one.
What it does establish is the realistic expectation on a corridor section: a site-specific geotechnical investigation, and where the clay fails the good ground test, specific engineering design in place of a standard NZS 3604 slab — in practice an engineered stiffened raft or a piled foundation. A single-storey villa or bungalow handles that well: it puts less load into reactive clay than a two-storey design, so the classic form is also the pragmatic engineering answer. The engineering, geotechnical report, any site cut, fill compaction and subsoil drainage sit inside the build cost before anything above floor level is paid for. Nor is the verandah exempt: its footings and the slab edge beneath it are designed alongside the house, because a verandah slab that moves differently from the house slab is the classic defect on reactive clay. Our slab versus timber floor comparison covers the trade-offs. None of it is readable off a town name, and nor is the NZS 3604 wind zone, derived per site from terrain, topography and shielding.
Infrastructure charges, flood maps and a clean consent file
Infrastructure Growth Charges are payable on top of the section price, as Pukekohe Hill listings flag, and they have been rising: industry commentary on the Watercare Charter requirements points to minimum annual increases in the mid teens to around 20 per cent across 2026 and 2027. Treat any percentage or amount quoted here as indicative only and confirm the charge that applies to a specific address with Watercare before you budget for it. Watercare's $98.2 million Pukekohe North Wastewater Upgrade, a pump station and 4 kilometre trunk sewer, is described as supporting around 13,000 new homes across Pukekohe — a Pukekohe programme, not a Paerata or Drury commitment.
Water on the ground is the Drury question. A 2019 draft stormwater management plan for Drury–Opāheke found the Slippery Creek floodplain occupying approximately 261 hectares of the 735 hectare Future Urban Zone, with downstream Drury Creek acting as a flow constraint so runoff ponds rather than discharging freely. That modelling was still in progress, so treat it as historical context and check the section itself on Auckland Council's flood viewer and GeoMaps, and in the LIM. Ten per cent of Auckland dwellings consented in June 2026 sat on properties overlapping a hazard zone.
The consent file is the part you control. On MBIE's figures, 64.3 per cent of building consent applications draw a request for further information, while a clean application can be processed in as few as 6 working days against an average of about 25. No builder's name or relationship changes a council decision; completeness moves the timeline, so the geotechnical report, covenant approval and drawings are lined up before lodgement — that sequencing is how a Heritage Homes build is prepared, and our walk-through of the building consent process sets out the order.
Why a villa or bungalow suits the Paerata to Drury corridor, and who builds them in Franklin
The villa and the bungalow are this corridor's own residential vernacular, not an import. Auckland Council's 2014 Pukekohe Heritage Survey, whose study area takes in Paerata, Pukekohe, Buckland, Puni and Helvetia, records more than 100 villas and more than 100 bungalows within that study area. The fabric matches: colonial settlement through the 1850s to 1870s, a market-garden and dairy economy, the 1924 New Zealand Dairy Co. factory at Paerata, and at Drury coal mining from the 1850s and St John's Anglican Church on the New Zealand Heritage List.
The setting backs the form up: open ridges and lowland flats where a deep verandah does real work for shade and shelter — our notes on verandahs and outdoor living cover how to size one — and where a single-storey villa plan suits the ground described above.
In Auckland South and East and Franklin, Heritage Homes is built by Nick Bosanac, a fourth-generation builder with a keen eye for structure and spatial design, working with a team of qualified builders and apprentices. If you have a Paerata, Drury, Pukekohe or wider Franklin section in mind, call 0508 40 30 20 and we will go through the covenant schedule, the design guide and the foundation question before you commit to the land.
Frequently asked questions
Can you build a weatherboard villa or bungalow at Paerata Rise?
Whether a weatherboard villa or bungalow can be built at Paerata Rise, the master-planned development north of Paerata in Auckland South, has to be confirmed by the developer, Grafton Downs Ltd, before you buy a section. Paerata Rise references a design guide and its lots carry a covenant schedule, but neither document is published publicly, so whether a weatherboard character design is approvable on a given lot cannot be established from outside. Ask Grafton Downs for the design guide and the covenant schedule in writing, and have your solicitor read them alongside the title before you go unconditional.
How big are the sections in the Paerata to Drury corridor?
Reported section sizes at Paerata Rise in Auckland South sit at roughly 350 to 600 square metres, with one listed Stage 9A lot at 608 square metres. Larger serviced urban sections have been appearing around Pukekohe Hill and the Anzac Road area, with recently completed sections listed at 959, 978 and 1,076 square metres. Beyond the Auckland growth boundary, Franklin precinct minimum site sizes run from 800 square metres up to 10,000 square metres depending on sub-precinct and servicing, so confirm the current figure for a specific address off the Auckland Unitary Plan maps.
Have the Paerātā and Drury train stations opened?
Paerātā and Drury stations on Auckland's Southern Line opened to passengers in August 2026, with park and ride at each station and new bus connections from Paerata Rise, Ramarama, Drury, Waiuku, Glenbrook and Pukekohe. Timetables, frequency and parking have been revised on this line before, and the more frequent pattern Auckland Transport describes applies once the City Rail Link opens, so check the current timetable and parking position with Auckland Transport. A third station at Ngākōroa is under construction and planned to open in 2027.
Do I need engineered foundations on a South Auckland clay section?
Engineered foundations are often needed on a clay section in South Auckland, and the question is settled by testing rather than by locality. NZS 3604 standard timber-framed construction applies only on good ground with an ultimate bearing capacity of at least 300 kPa, and it excludes expansive soils, soft clay, peat, uncompacted fill and topsoil. The lowland clays between Papakura, Drury and Pukekohe are frequently expansive, so expect a site-specific geotechnical investigation and, where the ground fails the good ground test, specific engineering design such as a stiffened raft or piled foundation instead of a standard slab.
Can I add a 70 square metre granny flat on a new Drury or Paerata section?
From 15 January 2026, New Zealand rules allow one detached self-contained dwelling of up to 70 square metres to be built on a site at Drury, Paerata or elsewhere in the country without building or resource consent where the criteria are met, including single storey, detached, simple design, built by professionals, a project information memorandum obtained before work starts and the council notified on completion. That exemption covers an additional dwelling on a site that already has one, so a first house on a bare Drury or Paerata section still needs normal consent, and a subdivision covenant registered on the title can still restrict what is built.
Talk to us about building in Paerata Rise
Prefer to talk? Call Heritage Homes on 0508 40 30 20 or email sales@hhomes.nz.